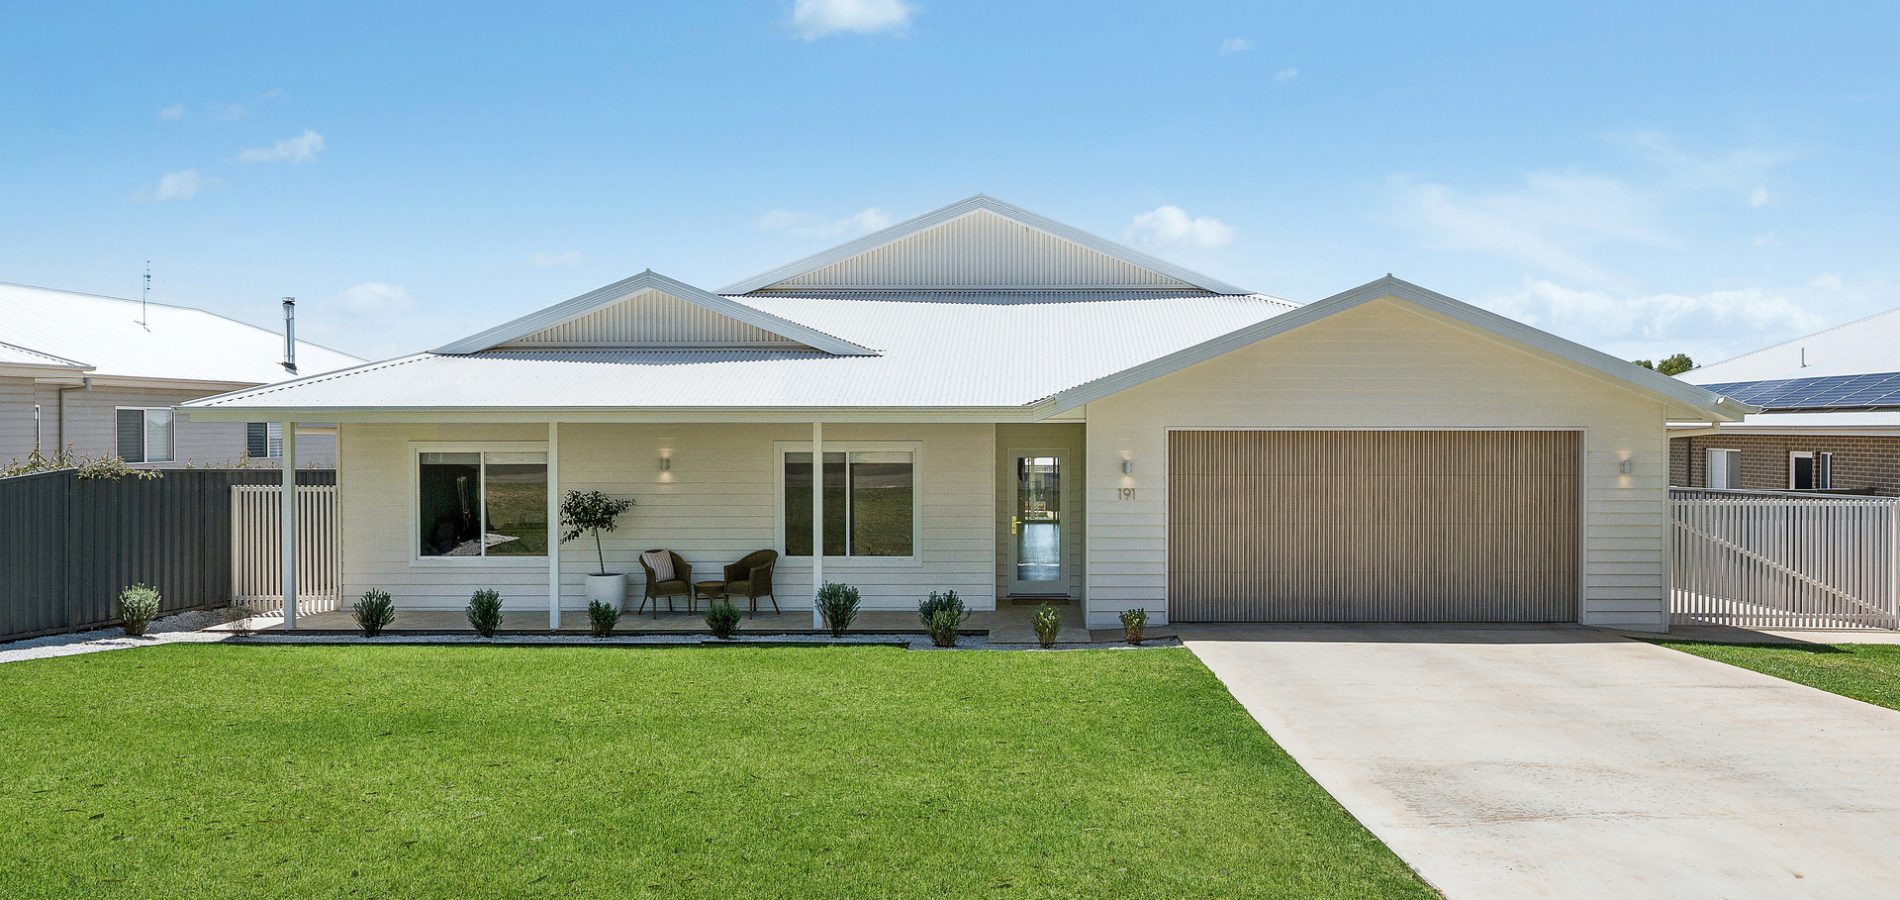
191 Kitchener Road
Temora
NSW
2666
4
2
4
Contact Agent


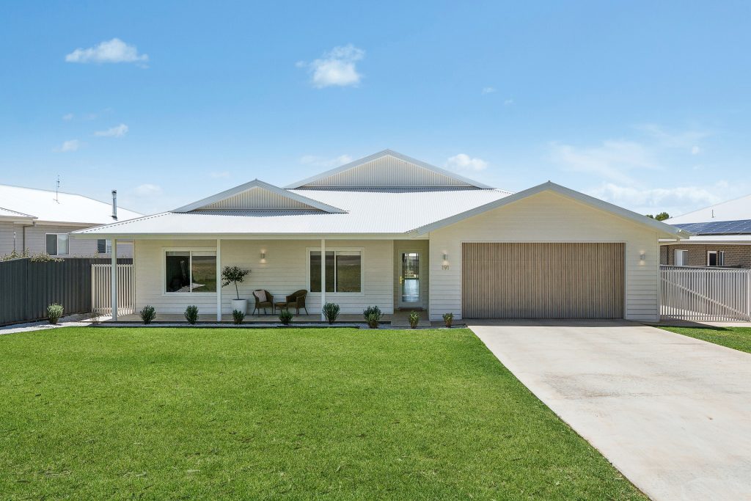
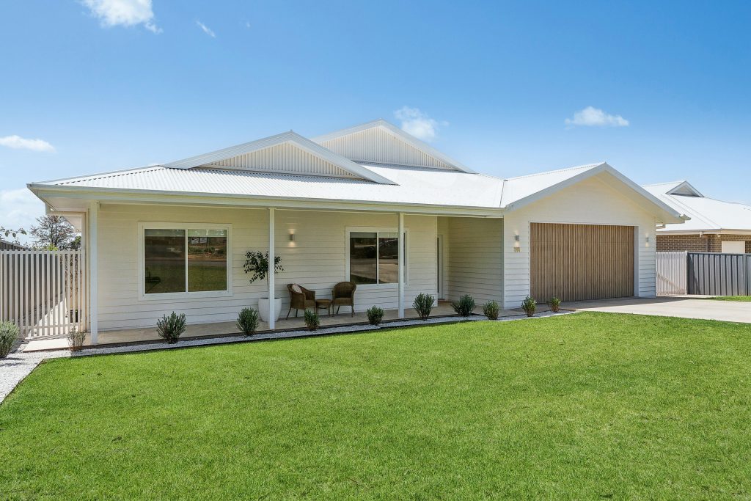
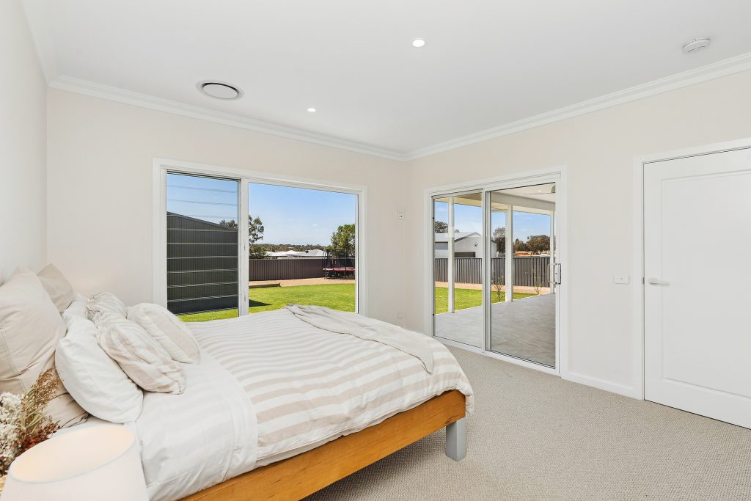
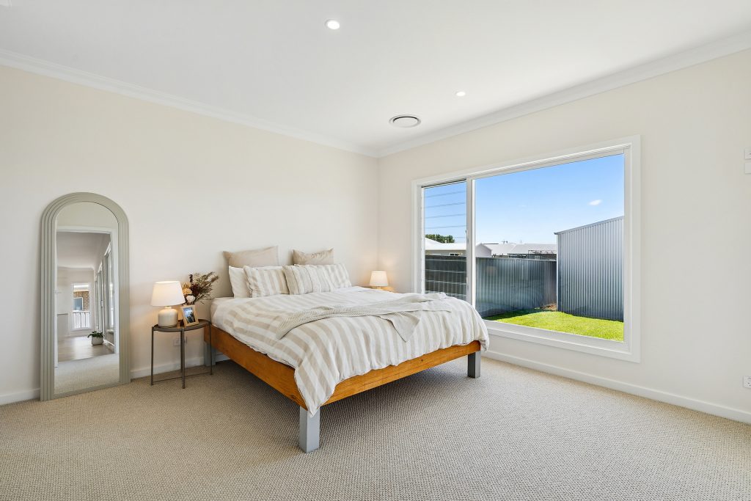
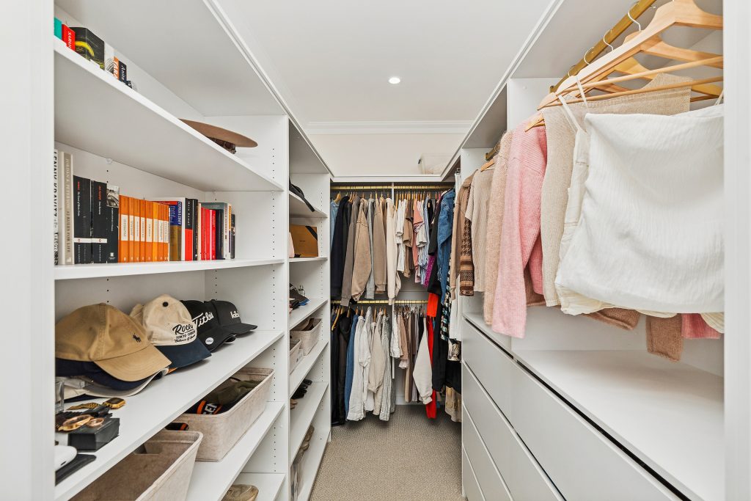
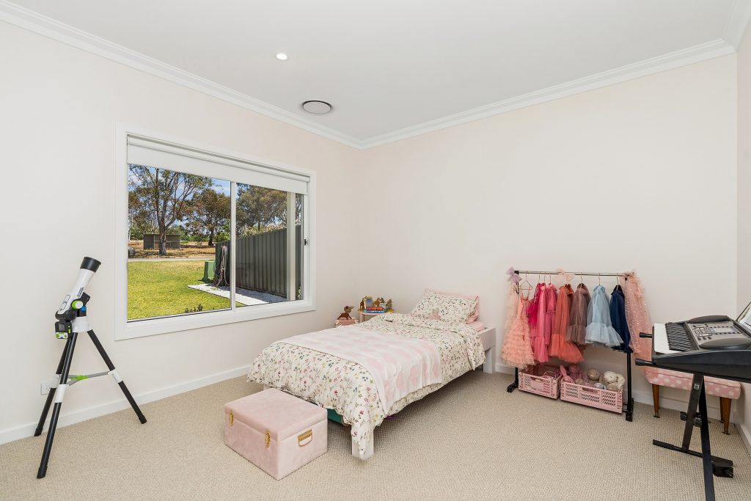
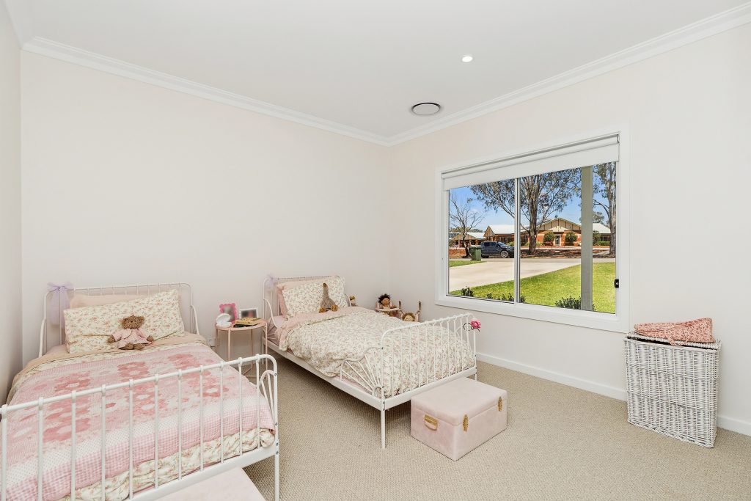
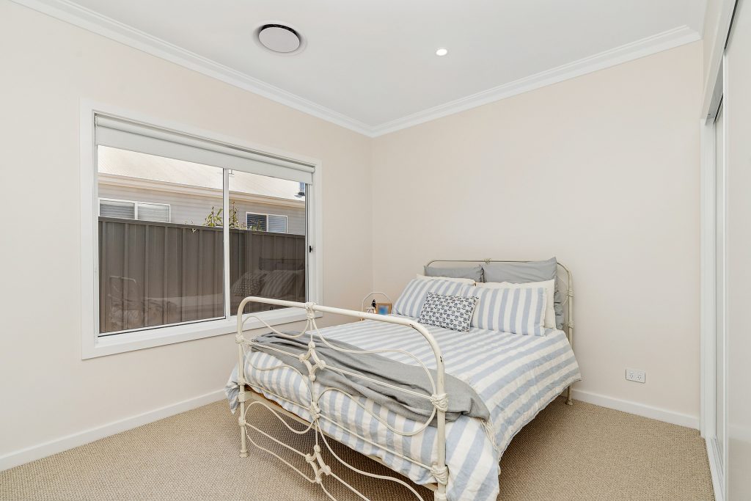
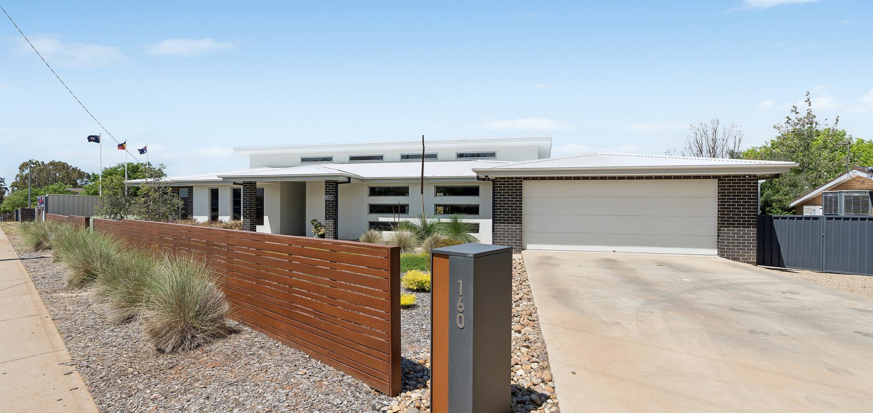
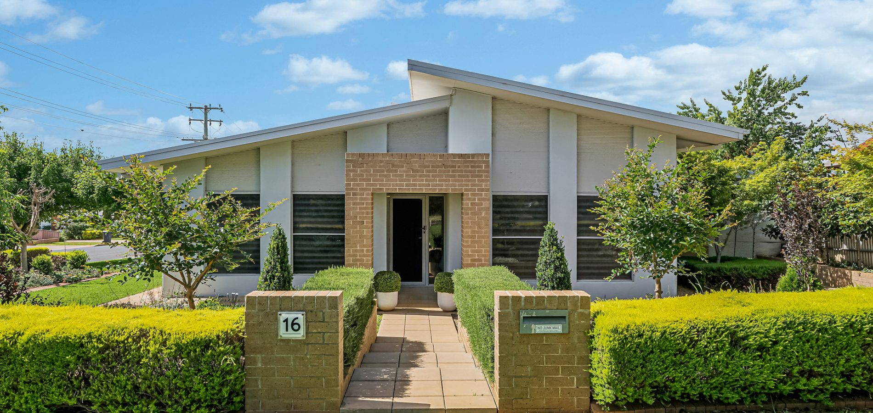
Only 18 months old, this stunning custom-designed home combines timeless design with contemporary comfort. The spacious master suite offers a luxurious retreat, complete with an expansive ensuite and a generous walk-in wardrobe. Three additional bedrooms provide plenty of space for family or guests.
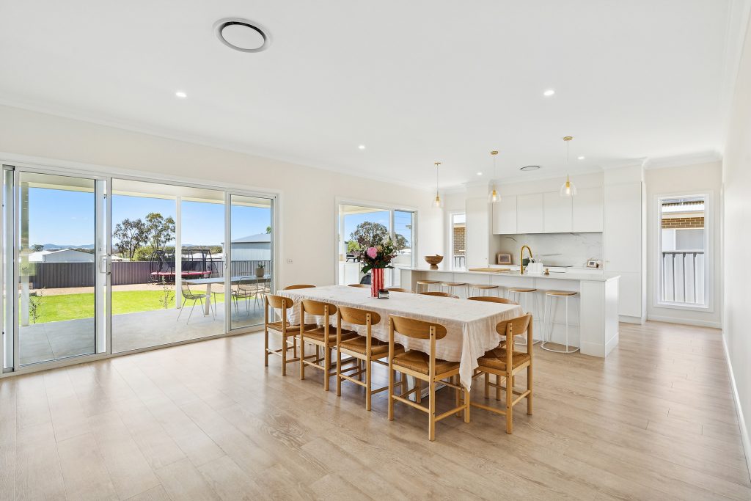
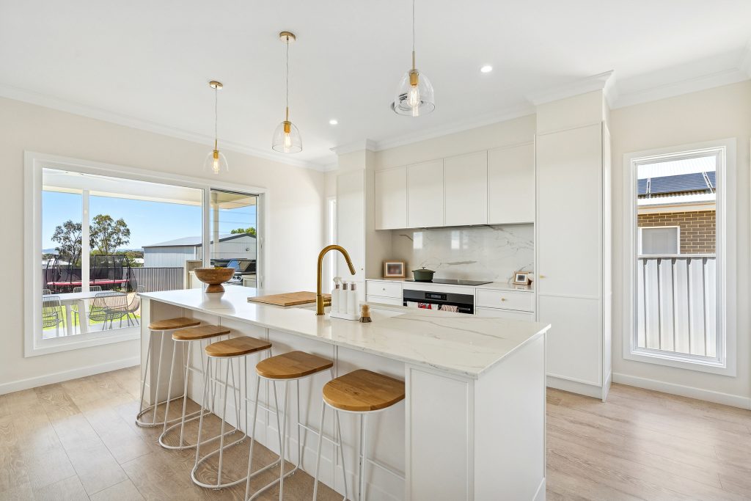
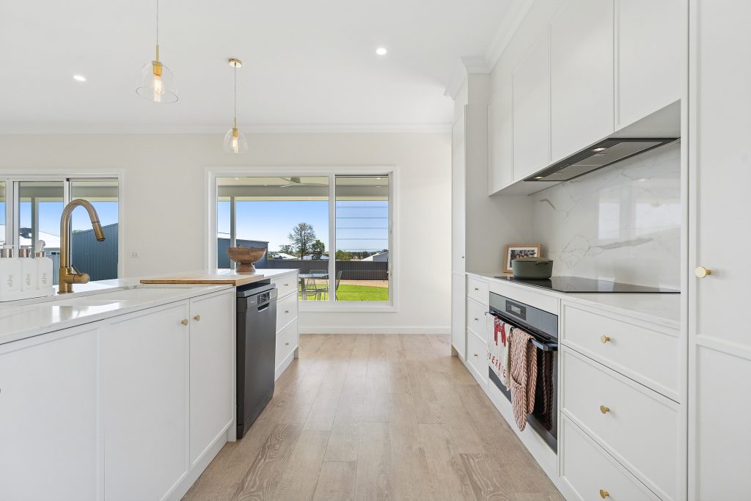
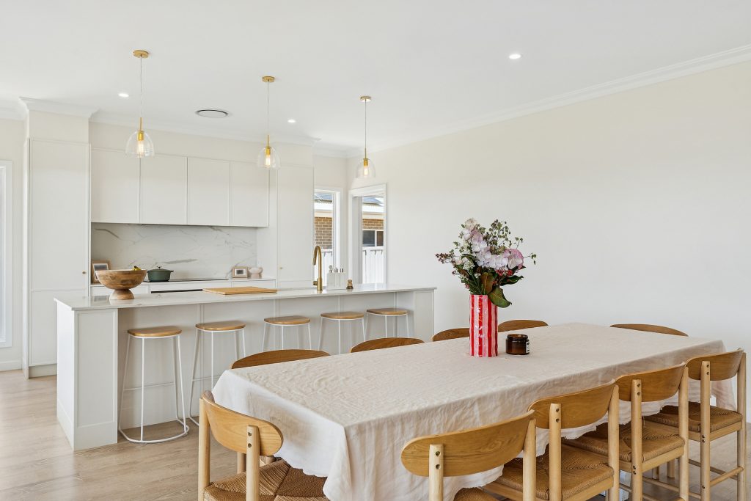
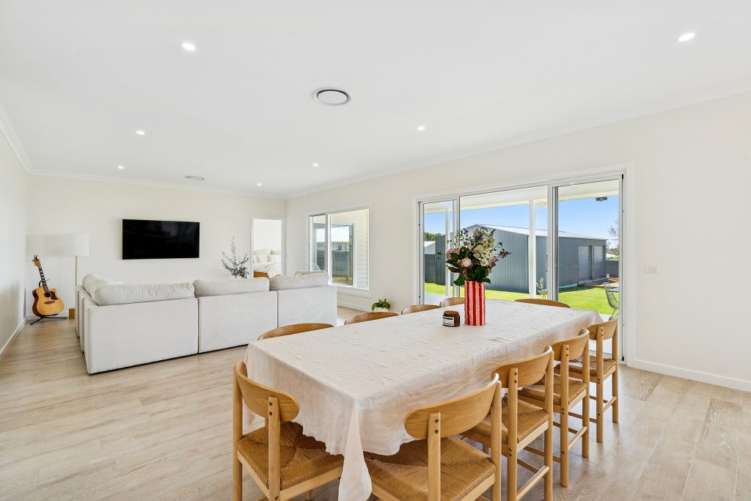
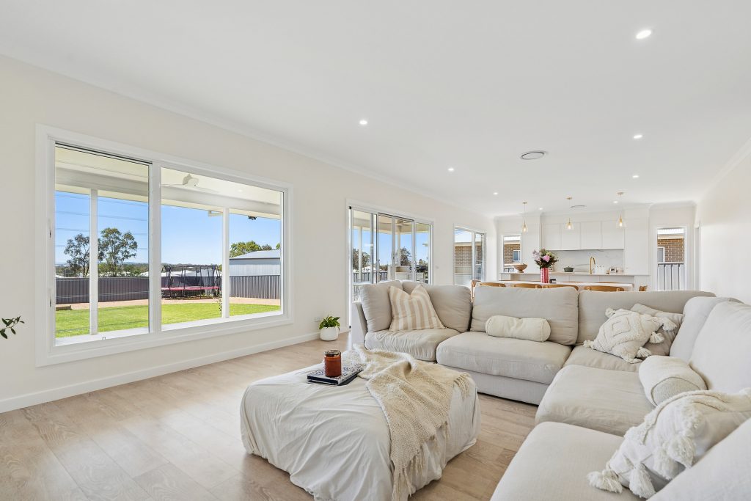
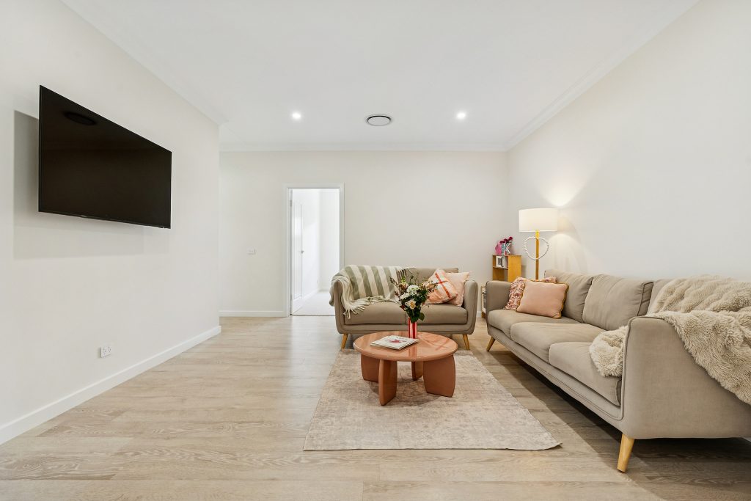
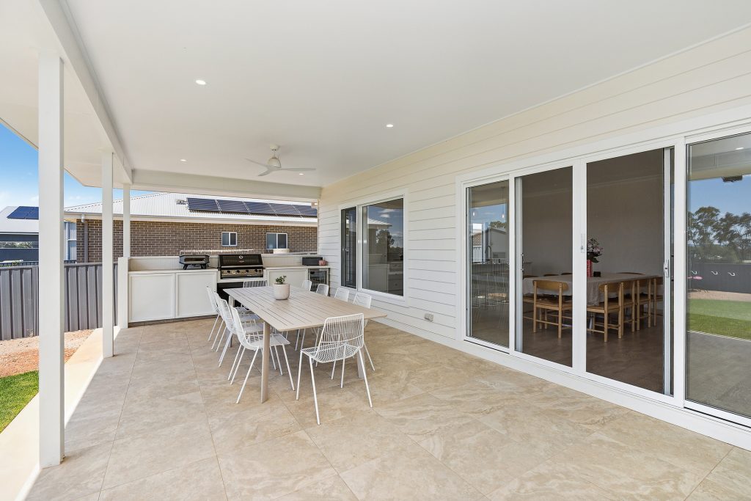
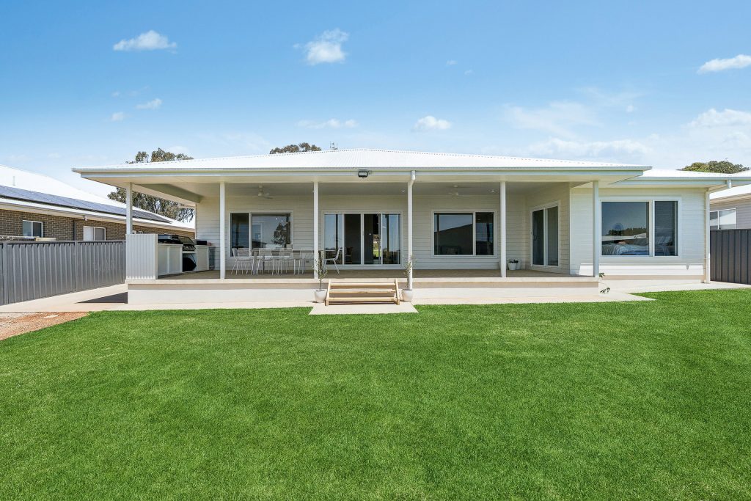
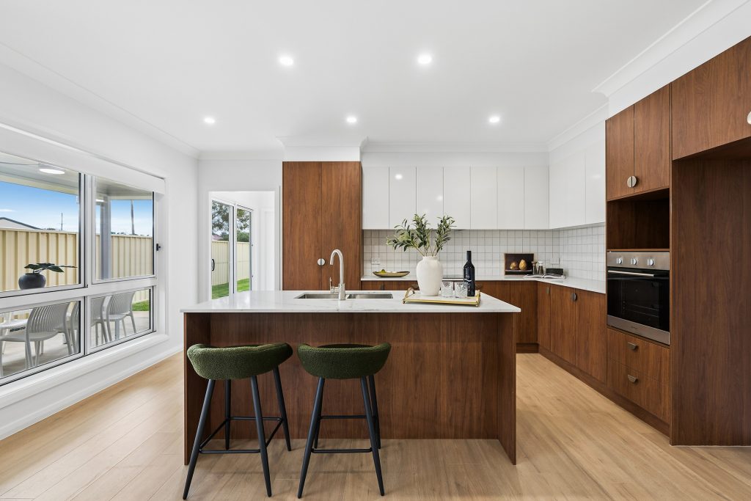
The heart of the home is the expansive open-plan kitchen, dining, and living area – designed for effortless flow and everyday living. Sliding doors open to a large alfresco, perfect for entertaining or relaxing outdoors.
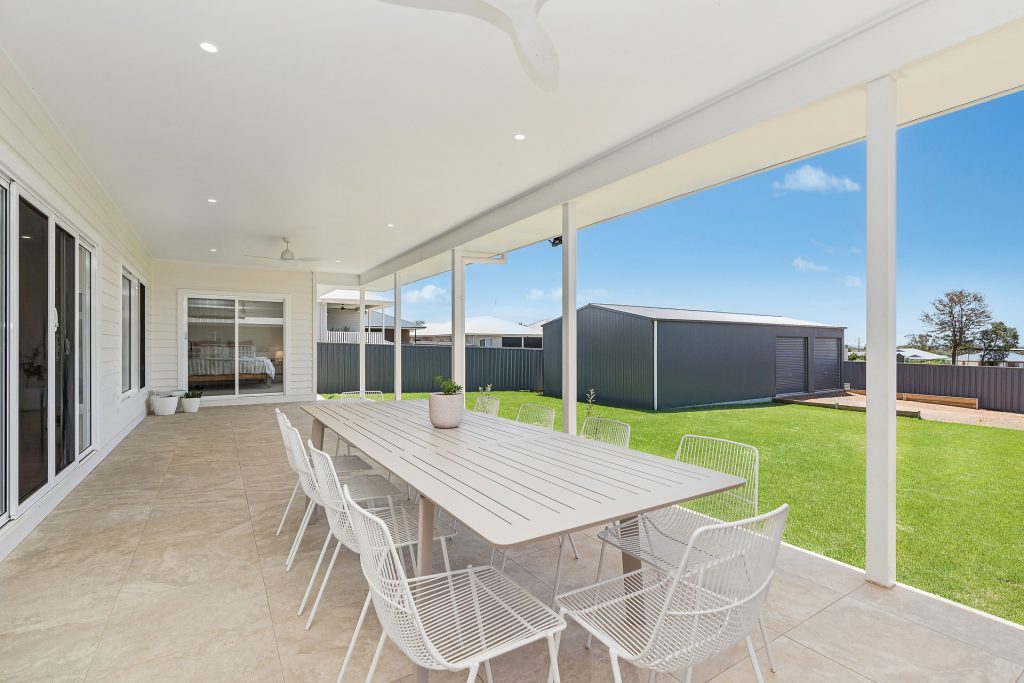
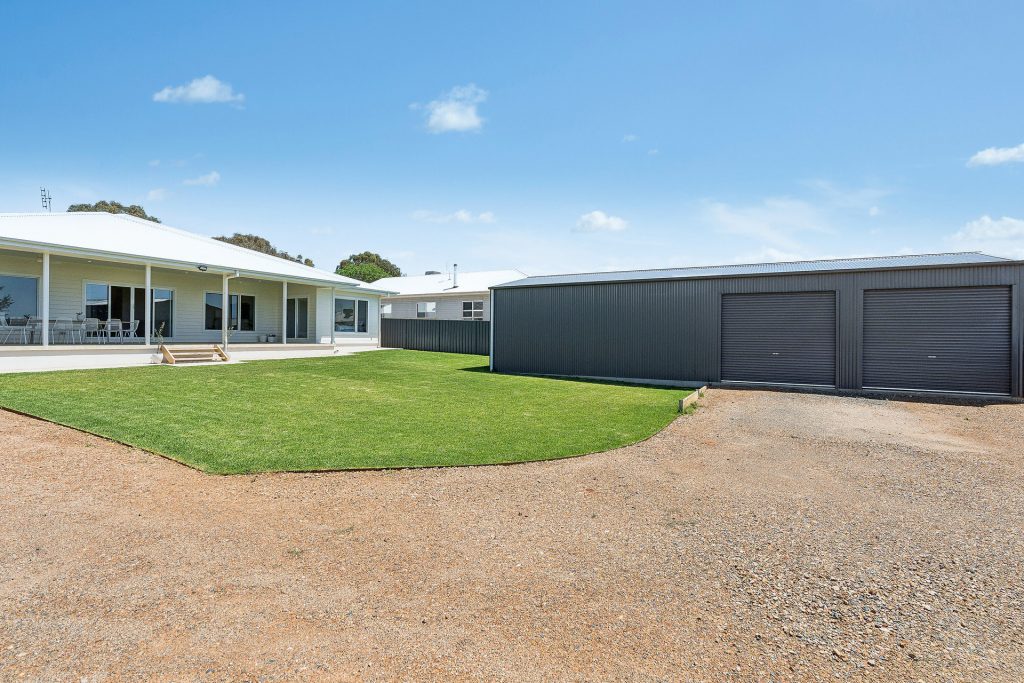
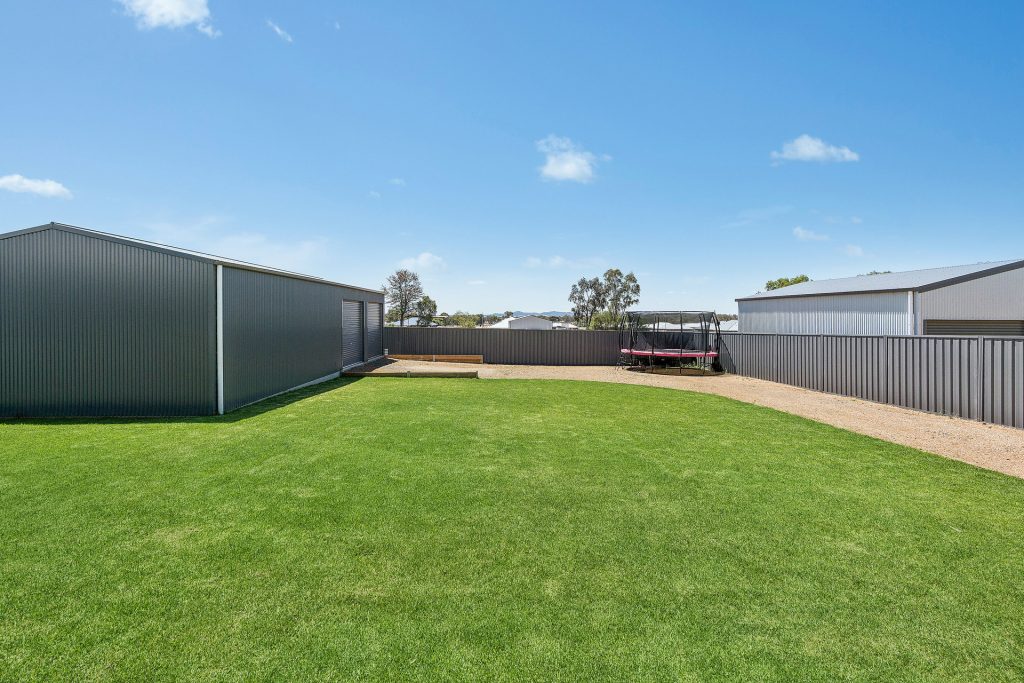
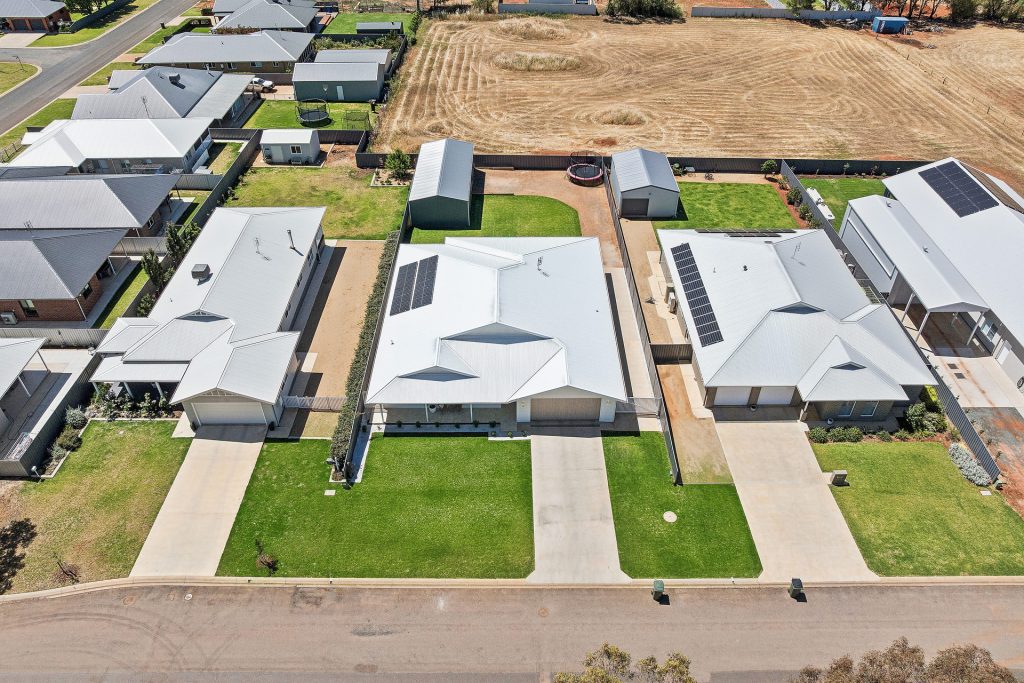
The backyard features a generous Colorbond shed and offers exciting potential for a pool, with previous plans already prepared and ready to put in place.
Internal Features:
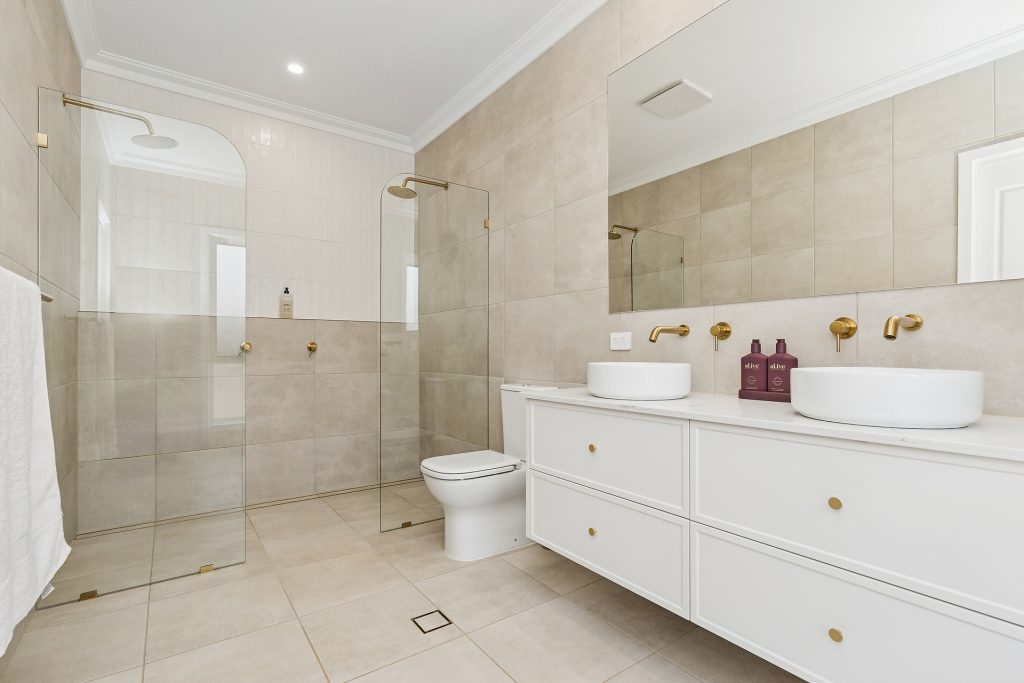
– Generous master bedroom with walk-in wardrobe and expansive ensuite, featuring twin shower heads.
– Three additional bedrooms with built-in wardrobes.
– Designated office with built-in table and draws.
– Expansive open-plan kitchen, dining & living.
– Enjoy a luxury kitchen with a picturesque view, featuring a generous island bench and a well-appointed butler’s pantry.
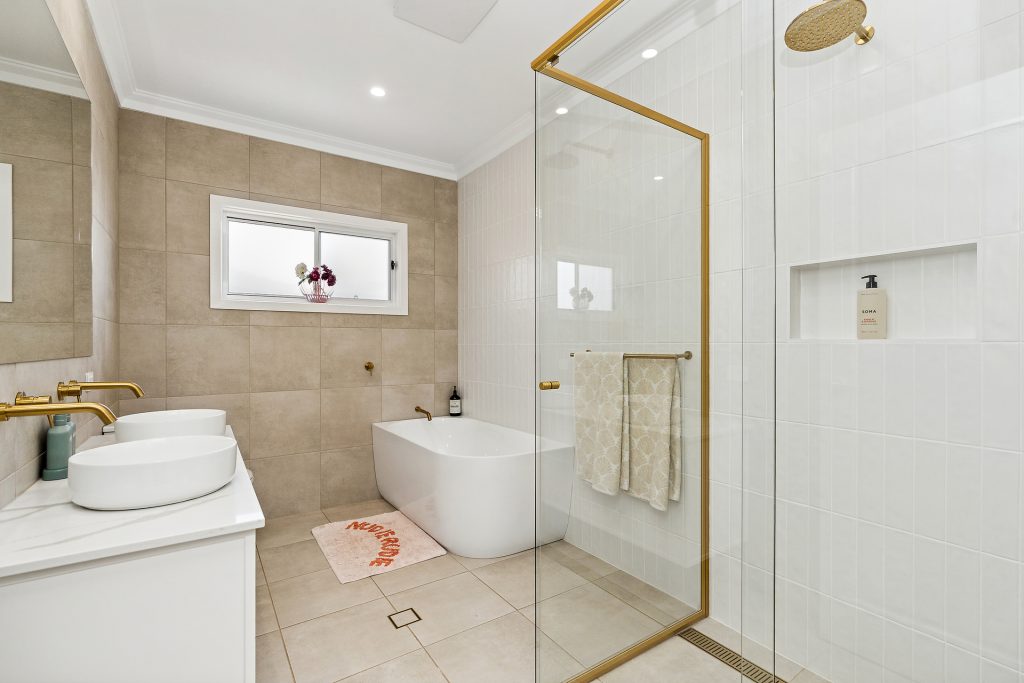
– Spacious main bathroom featuring a bath and twin basins.
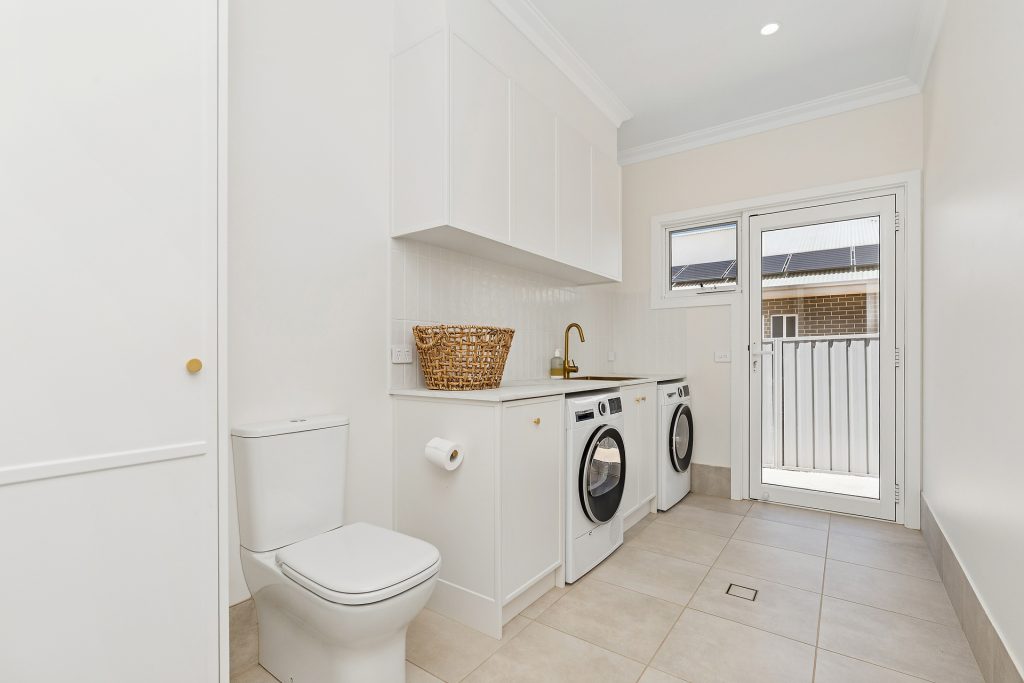
– Spacious laundry and 3rd toilet.
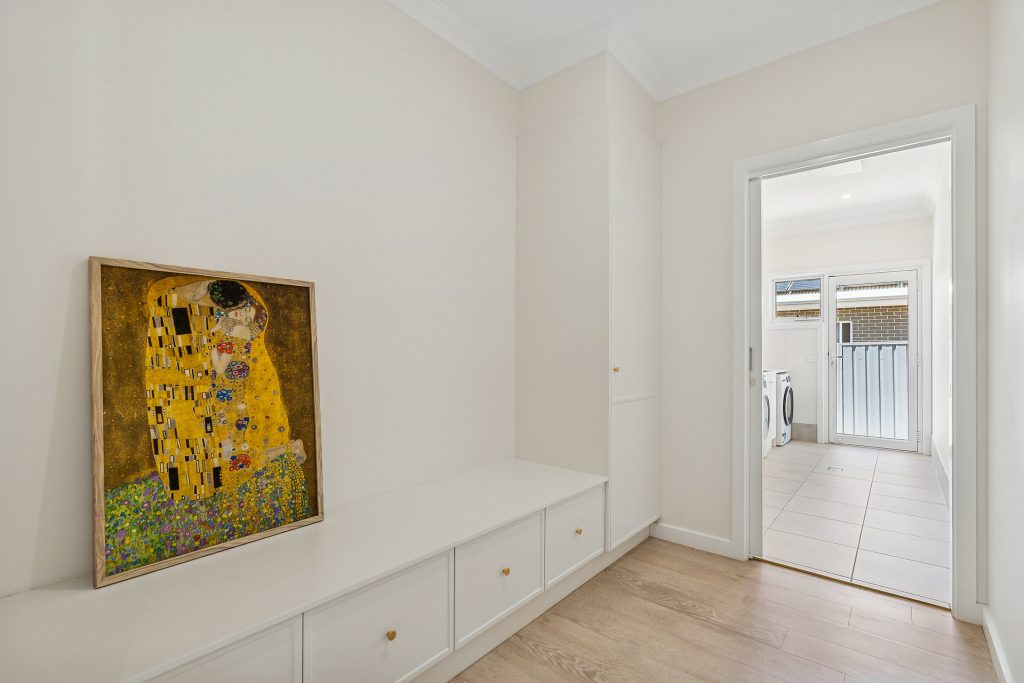
– A practical drop zone for bags and shoes, combining function with style.
Climate Control:
– Zoned ducted reverse cycle air-conditioning.
External features:
– A very generous back verandah fitted with ceiling fans and a built-in BBQ.
– Spacious double remote garage with internal access.
– 7mx14m Colourbond shed with side yard access.
– 5Kw solar panels.
– Spacious yard.
Stylish, modern, and move-in ready, this home is ideal for those seeking space, comfort, and quality in a sought-after setting.
Disclaimer: All information contained here is gathered from sources we believe are reliable. We have no reason to doubt its accuracy; however, we cannot guarantee it. *Approximately.


© 2026 McGrath Riverina Real Estate. Privacy Policy
Powered by Appraise.works