126 Grey Street
Temora
NSW
2666
3
2
7
Contact Agent


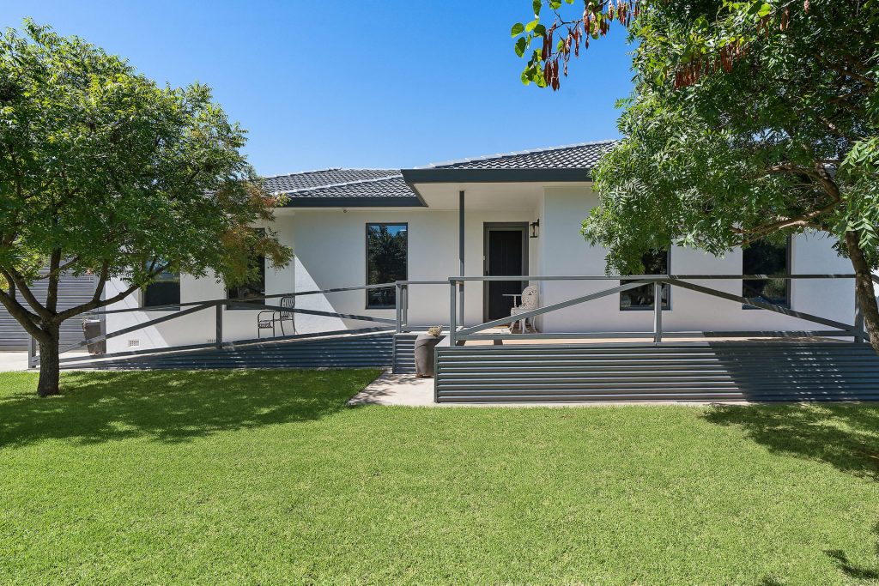
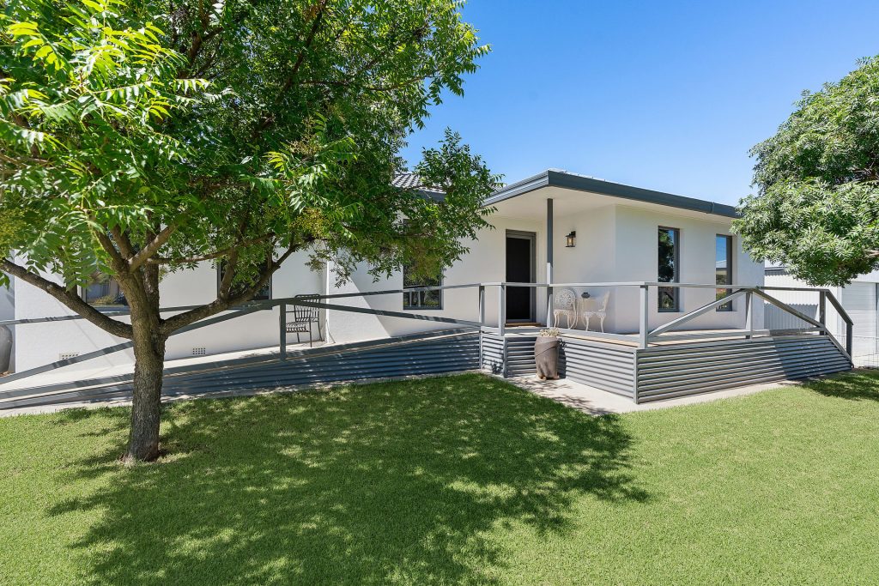
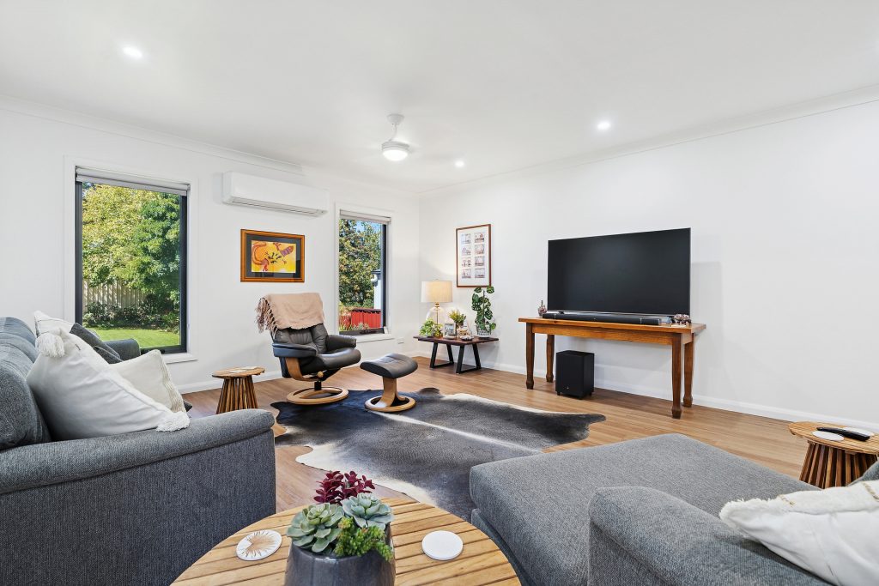
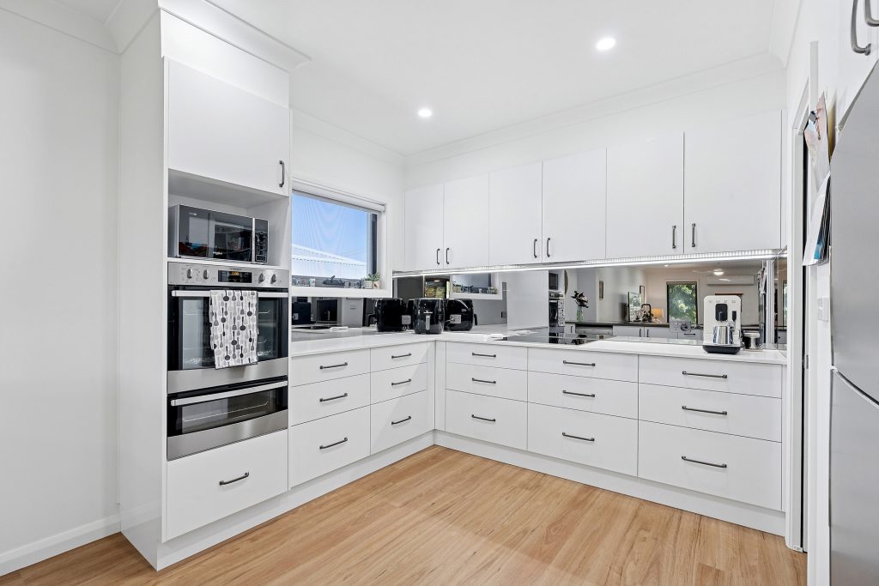
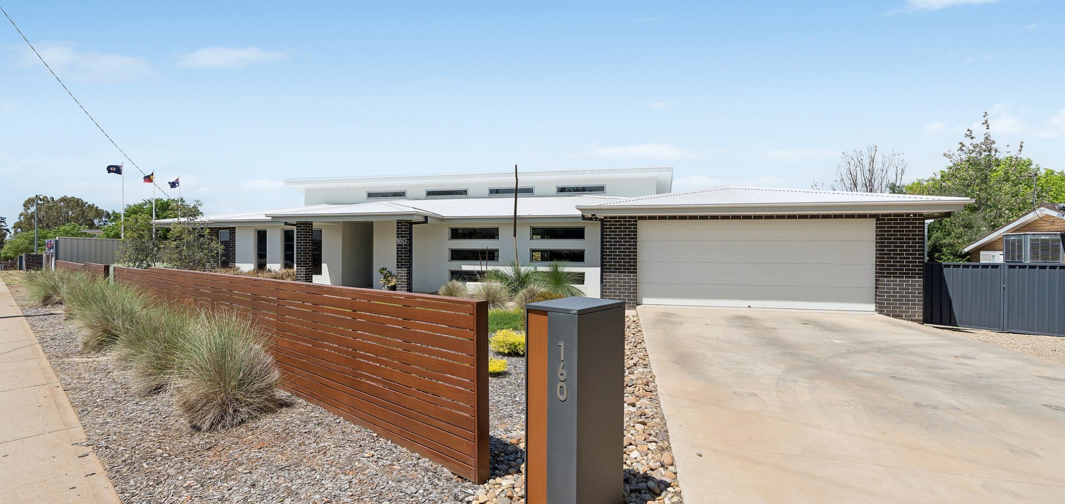
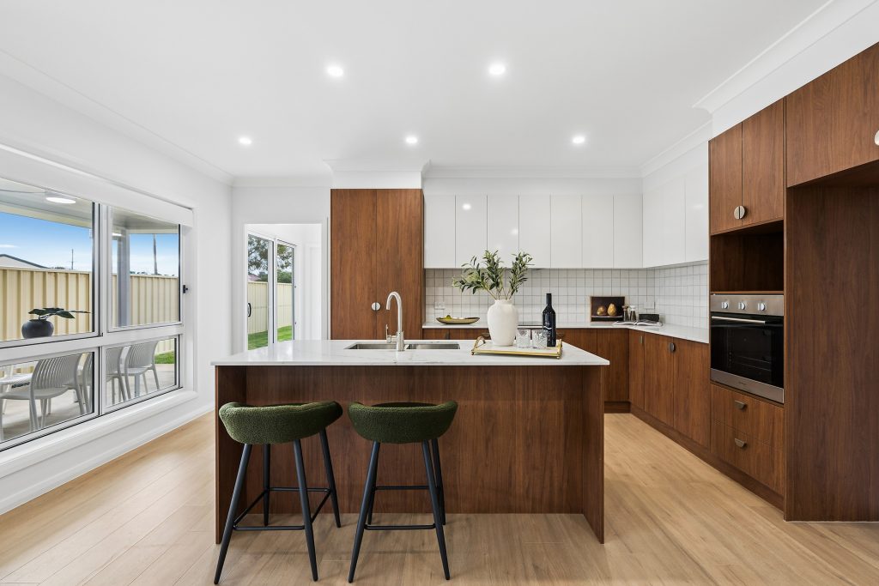
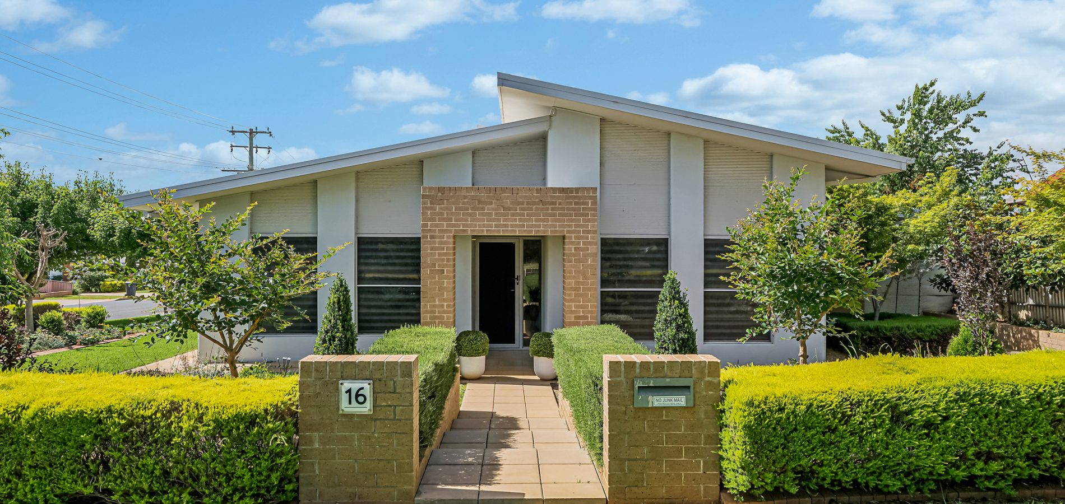
A beautifully transformed three-bedroom family home exuding modern elegance and comfort, complete with all the extras.
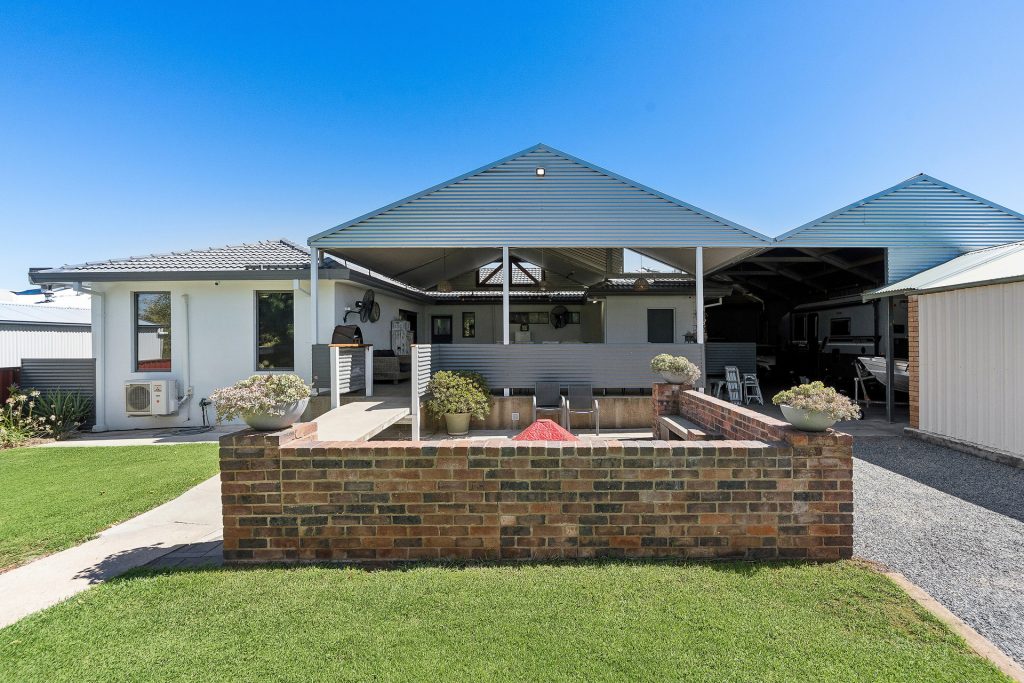
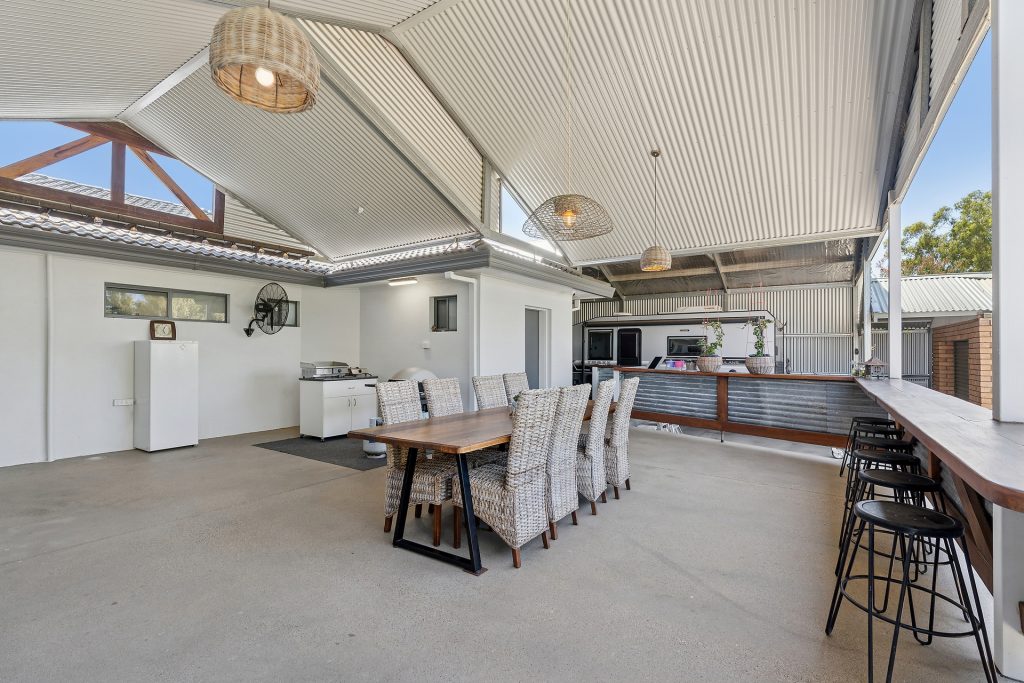
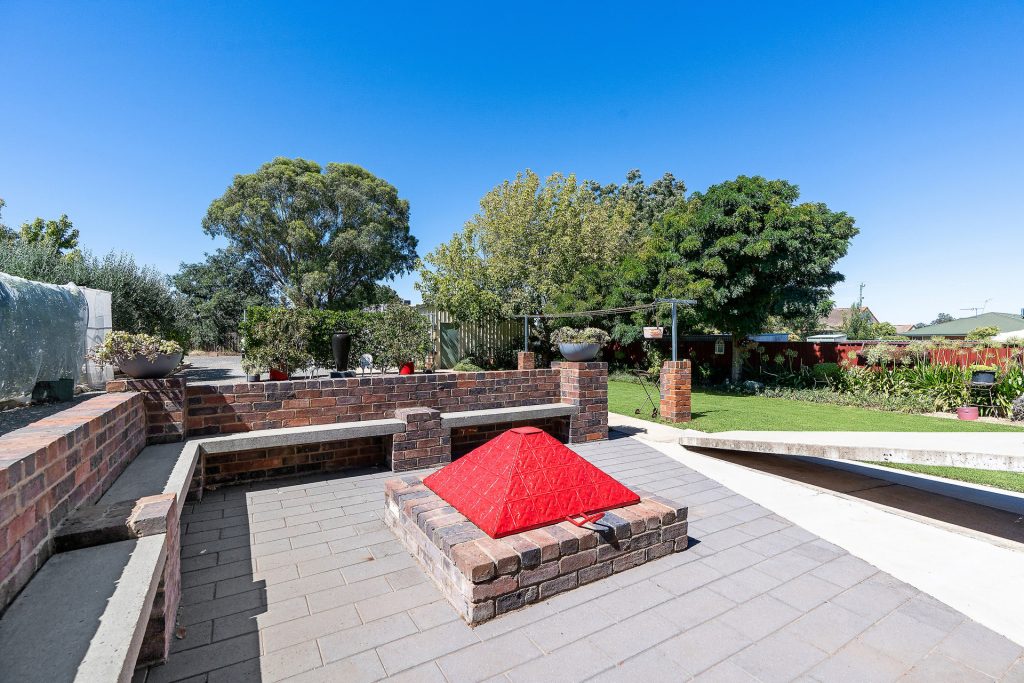
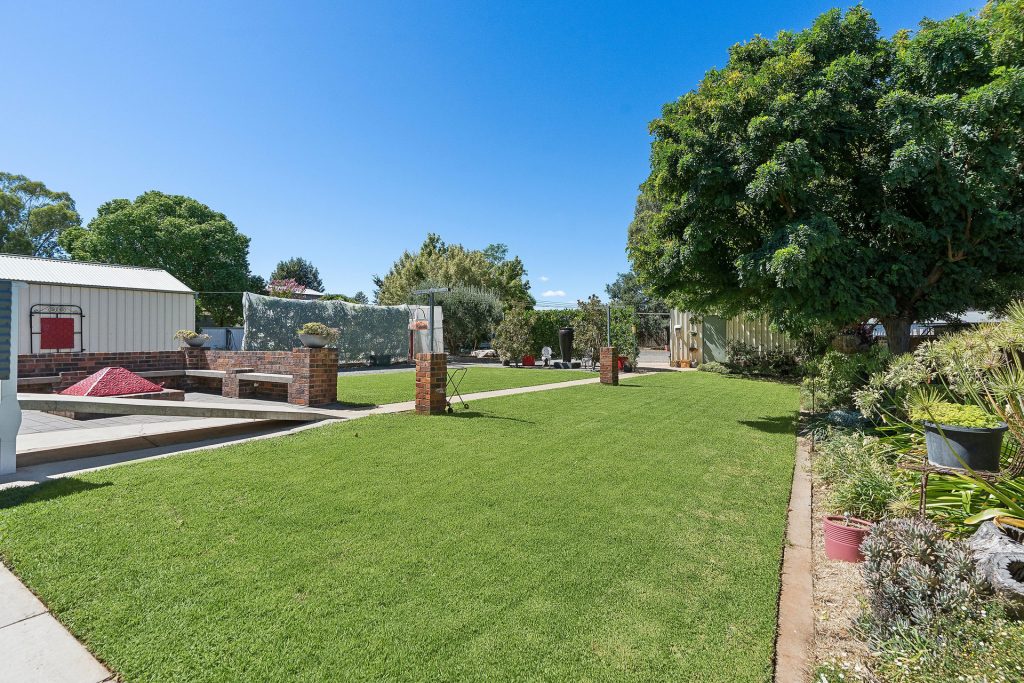
Enjoy a completely renovated interior and expansive yet tasteful outdoor entertaining space, a built-in fire pit, extra shed storage, and a neat and tidy yard space to enjoy without the extra work.
Internal Features:
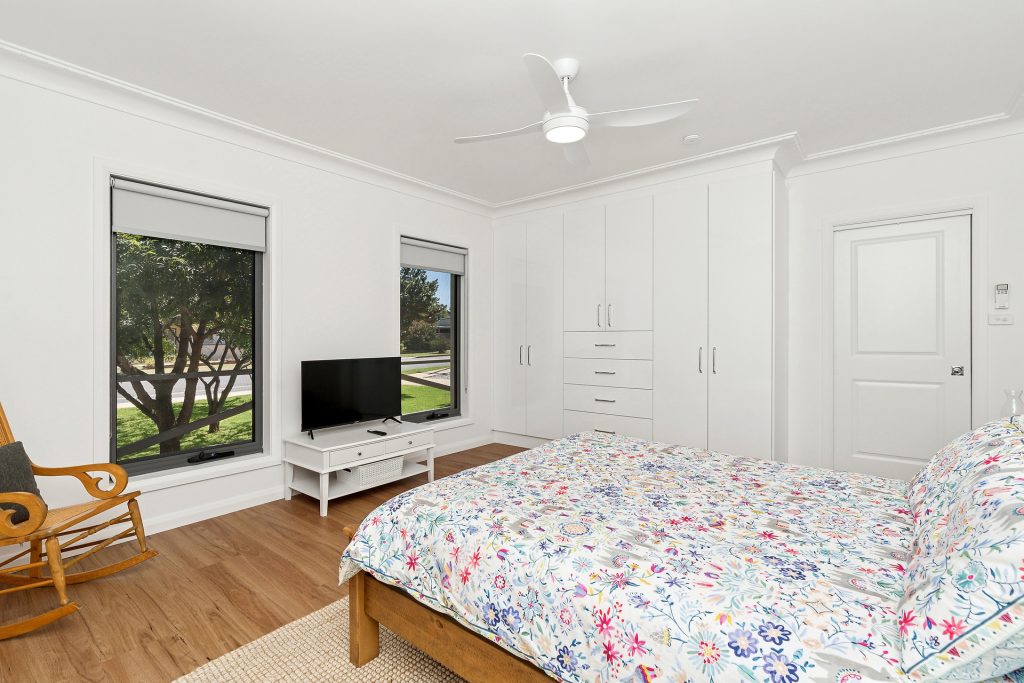
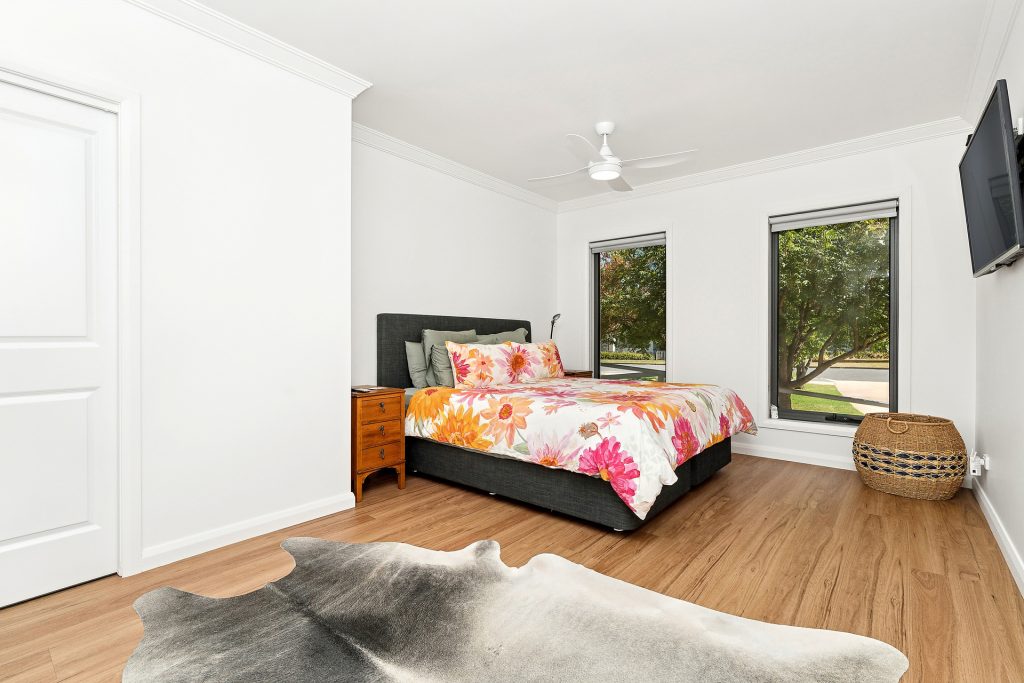
– An expansive master bedroom with a walk-in wardrobe & ensuite.
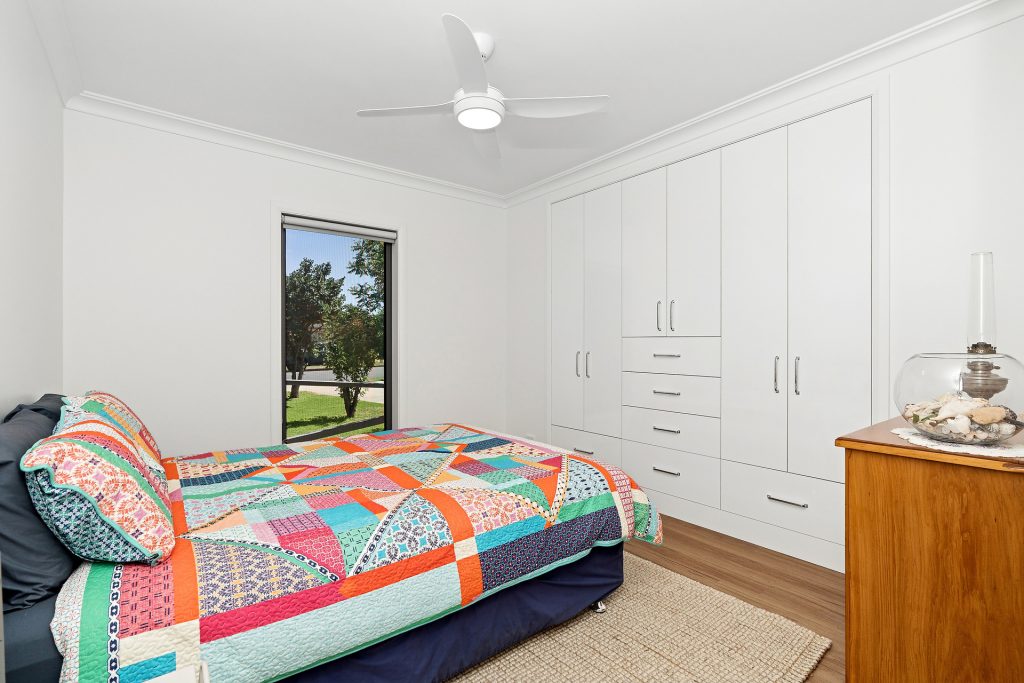
– Two additional spacious bedrooms, both with built-in wardrobes.
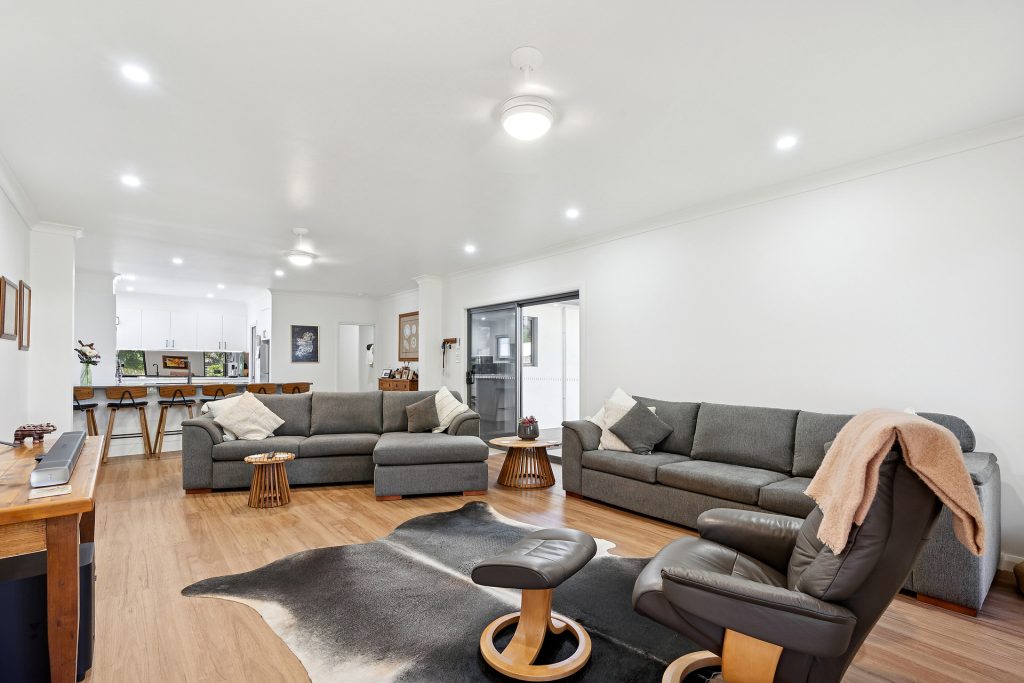
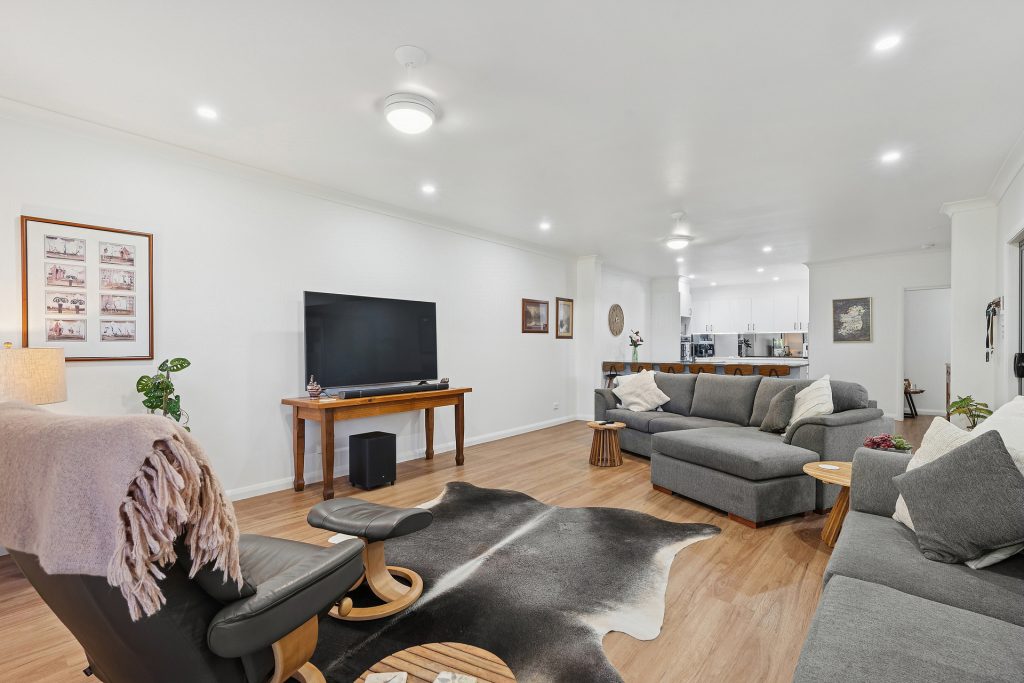
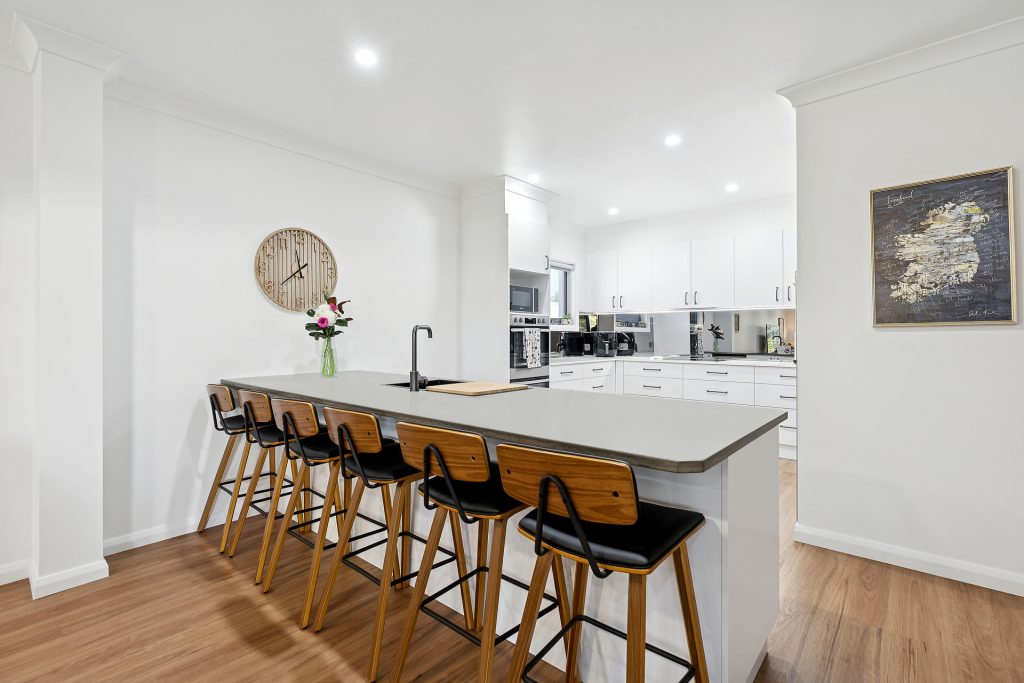
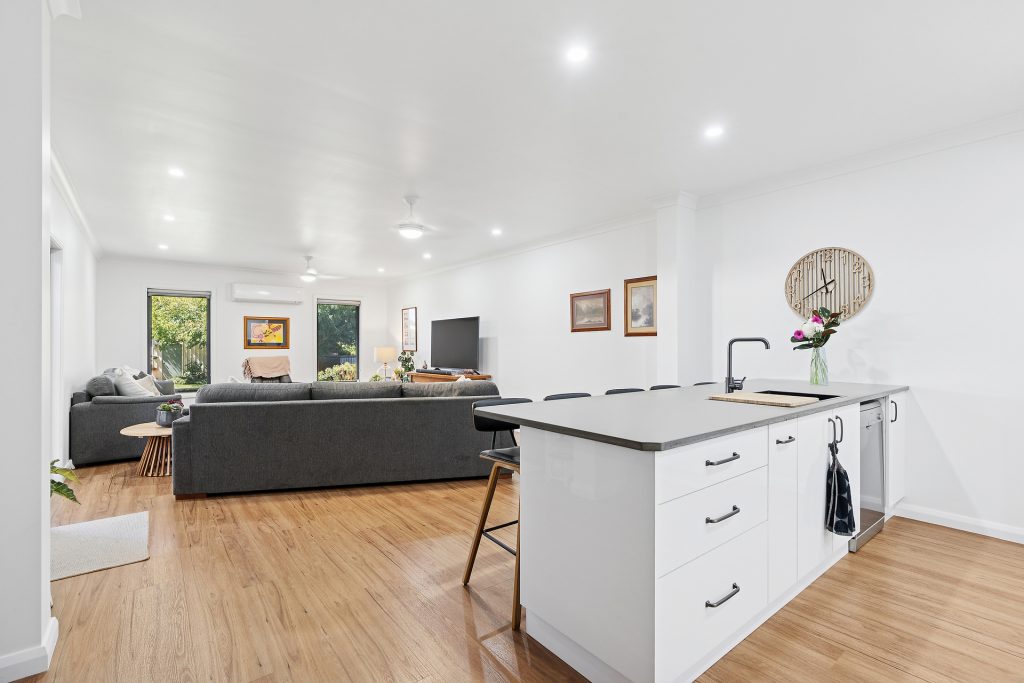
– The stylish kitchen & walk-in pantry is featured in a generous open-plan living space, allowing direct access to the outdoor entertaining deck.
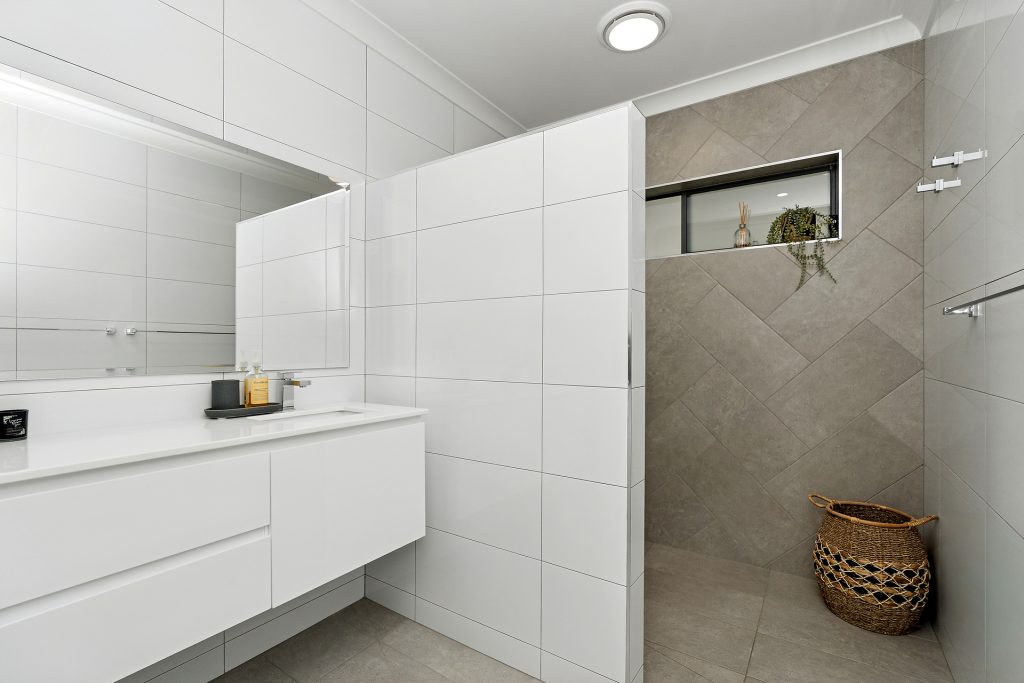
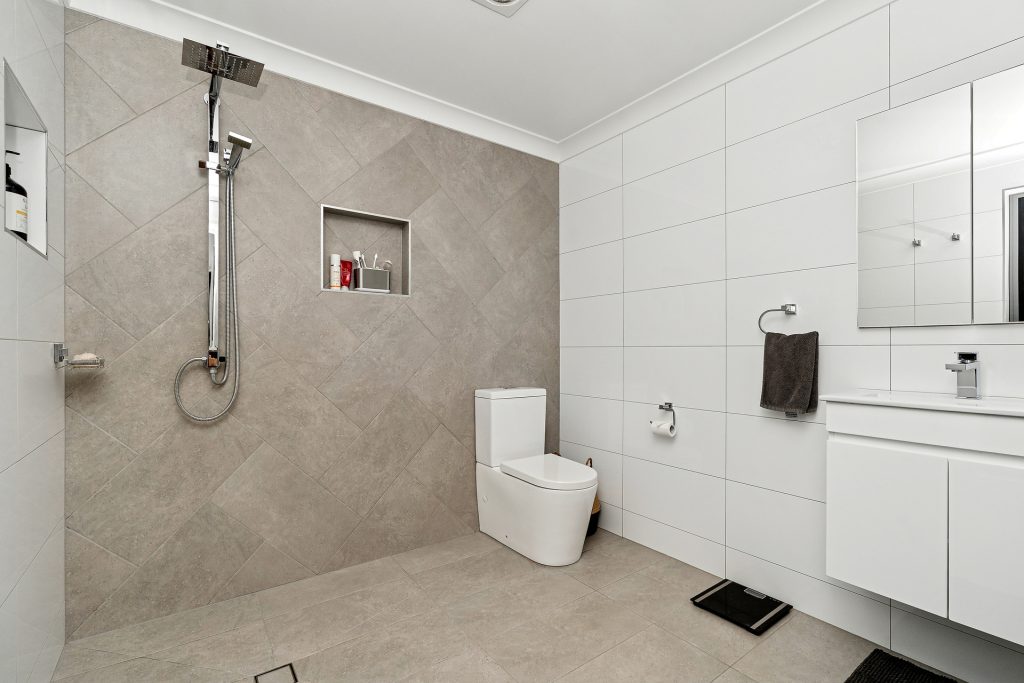
– Stylish family bathroom and separate toilet.
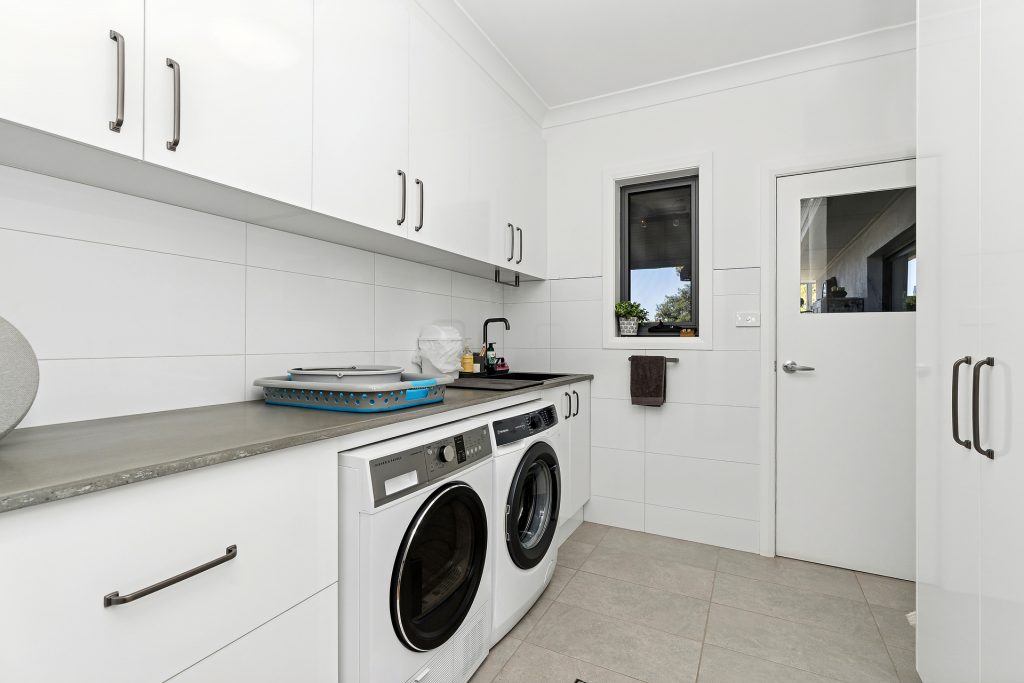
– A large laundry with ample storage.
– Fully insulated home with all new electrical and plumbing upgrades.
Climate Control:
– Reverse cycle units.
– Ceiling fans.
External Features:
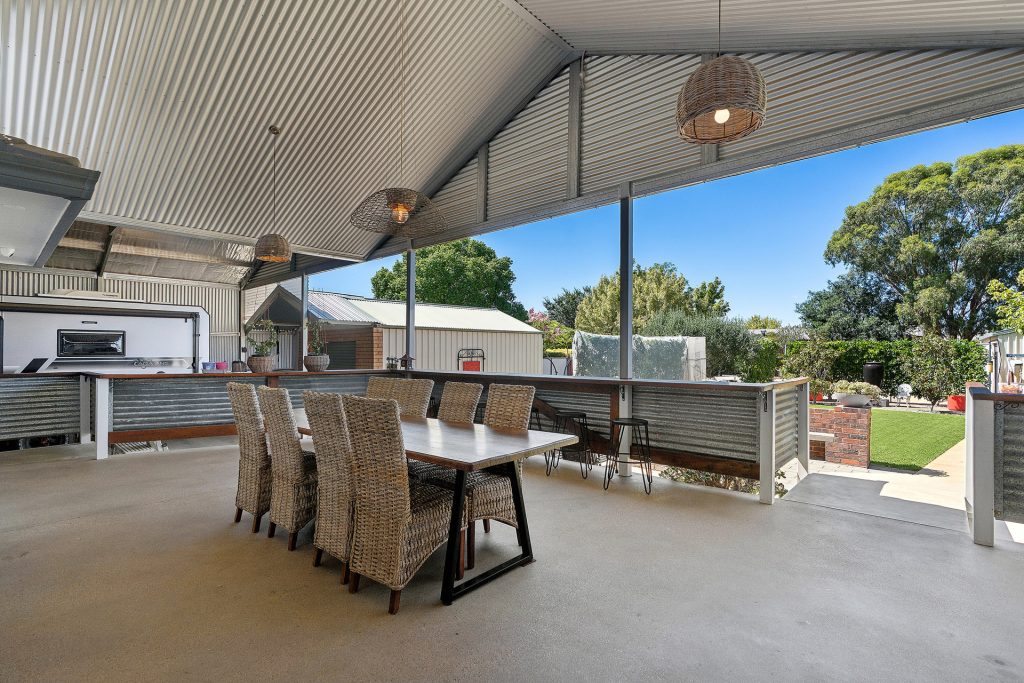
– Expansive outdoor entertaining featuring a high-pitched ceiling, & outdoor powder room.
– Built-in fire pit and chairs.
– Security system.
– Double-glazed windows.
– Security screens on almost all windows and all external doors.
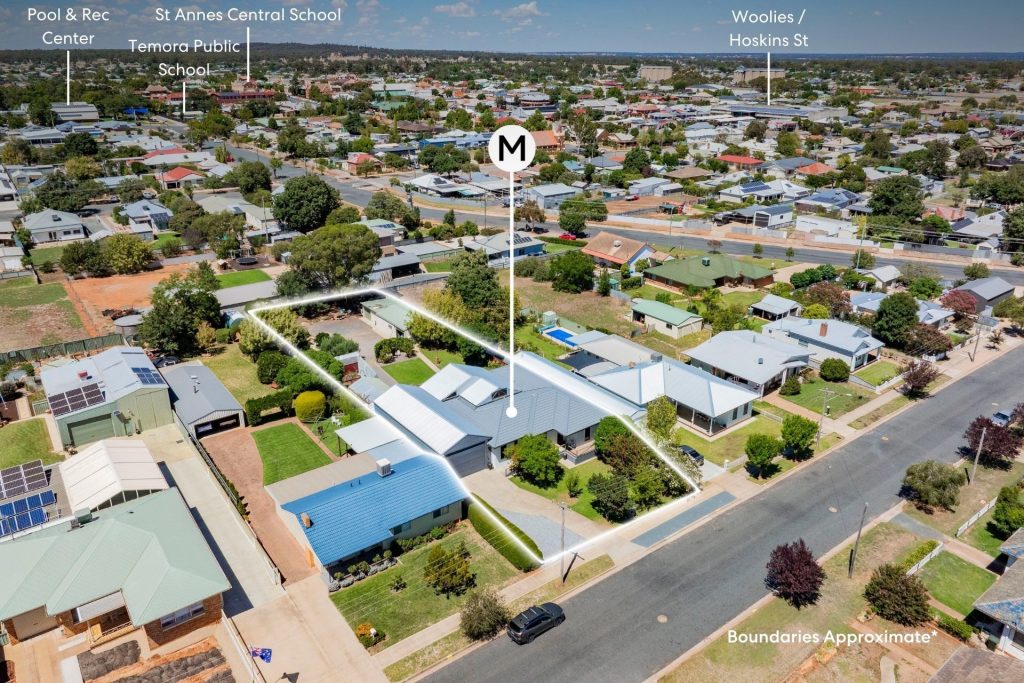
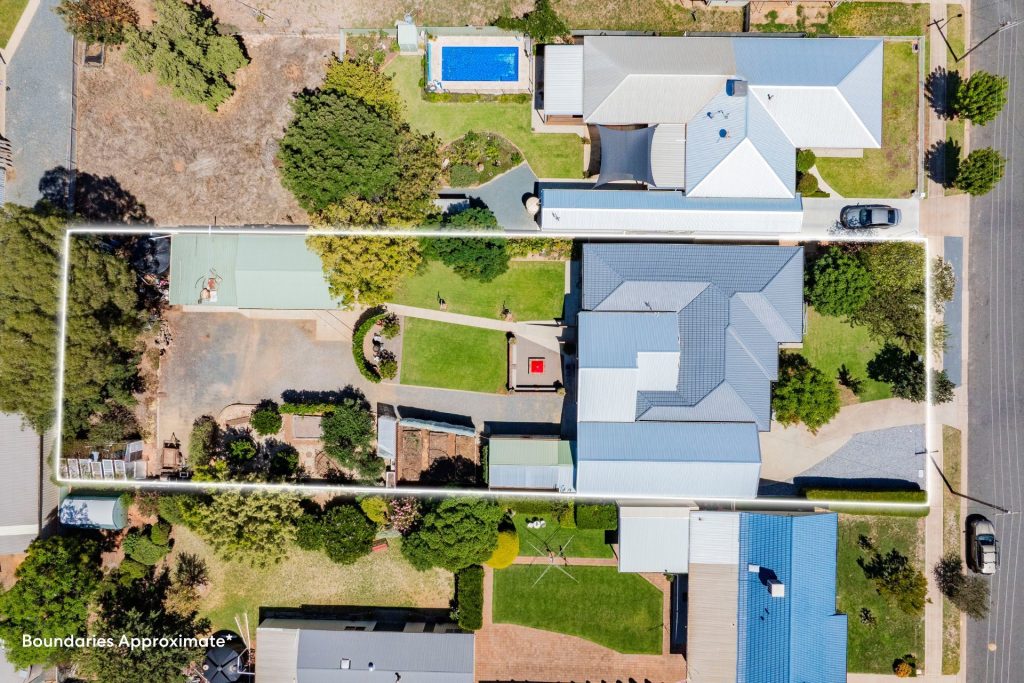
– Expansive and low-maintenance backyard.
– Raised vegetable garden beds.
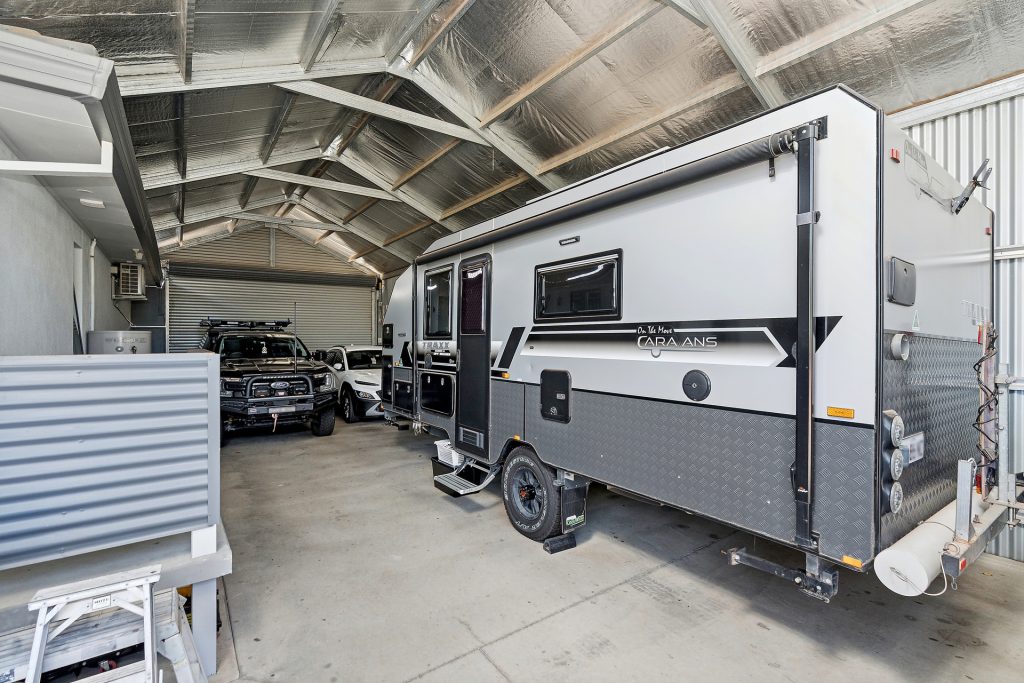
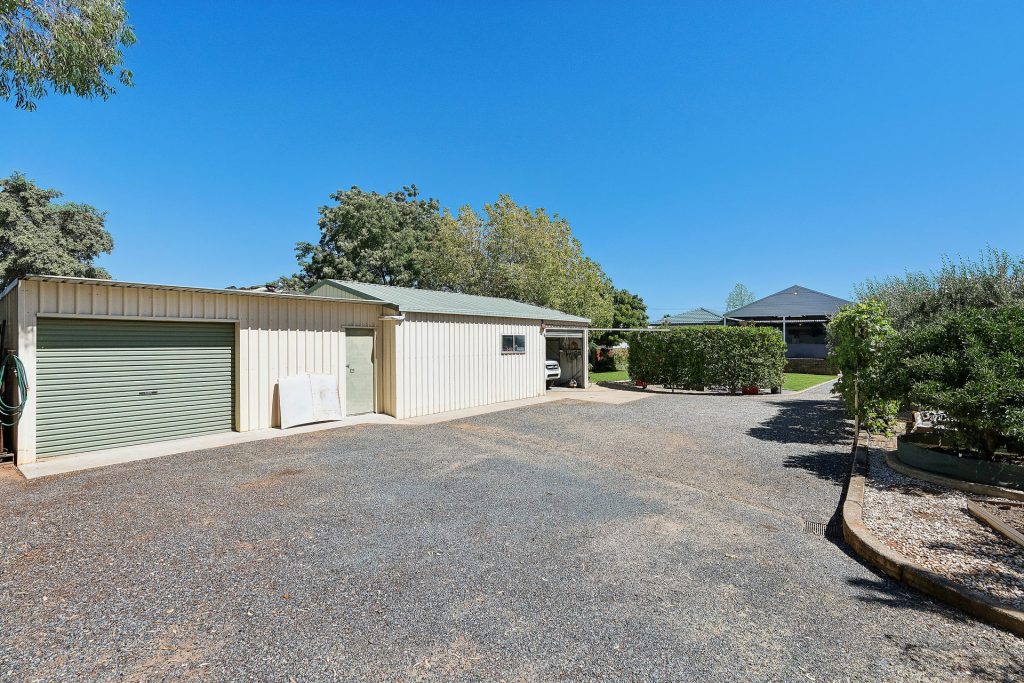
– 4 – car garage with automatic roller door. Secure from the street, open from the rear, granting through access to the backyard + the original single-car garage.
– 2 additional single car sheds + workshop space + power.
– Water is distributed around the garden and is available at the rear of the block.
Offered via Expressions of Interest (EOI), providing flexibility for a wide range of buyer profiles.
Buyers are invited to submit non-binding written offers before 5:00 pm, Wednesday, 20th May 2026.
The vendor reserves the right to accept an offer before the closing date.
For further information or to arrange an inspection, contact McGrath Riverina.
*Approximately
Disclaimer: All information contained here is gathered from sources we believe are reliable. We have no reason to doubt its accuracy; however, we cannot guarantee it. *Boundary drawings are approximate.


© 2026 McGrath Riverina Real Estate. Privacy Policy
Powered by Appraise.works