58 Airport Street
Temora
NSW
2666
4
3
10
Contact Agent


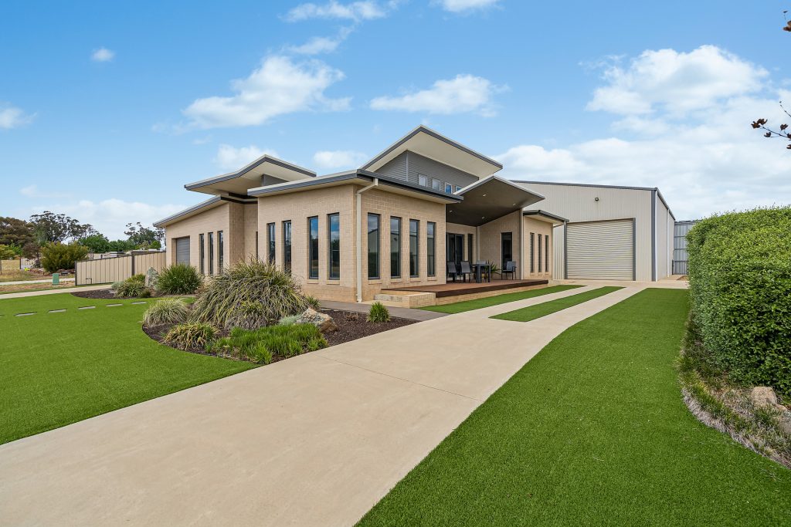
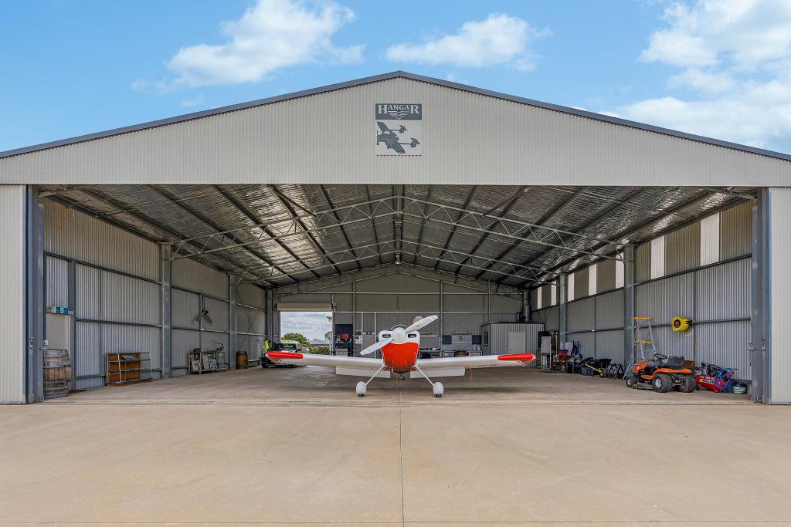
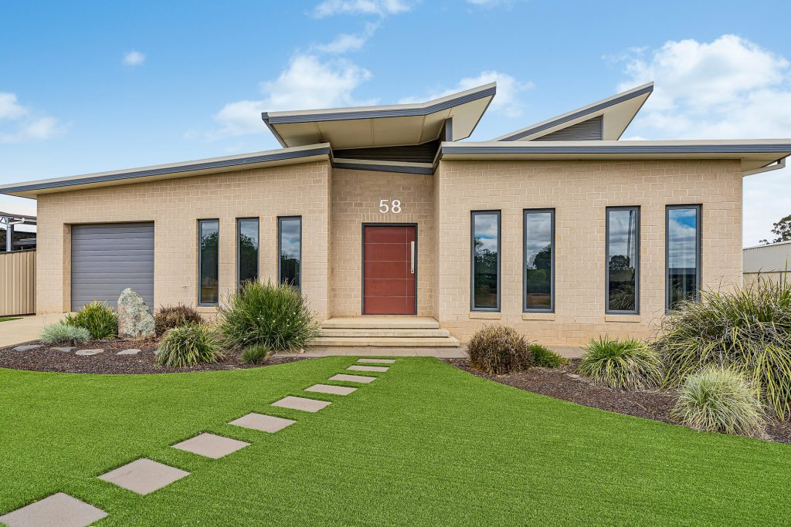
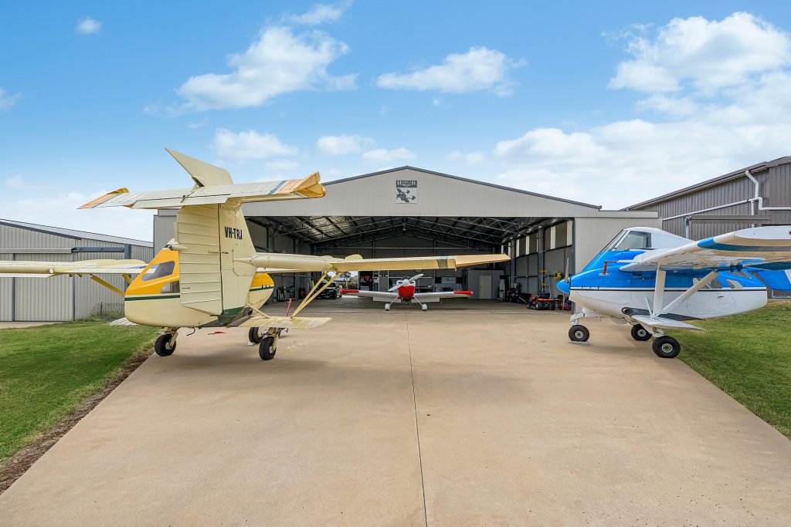
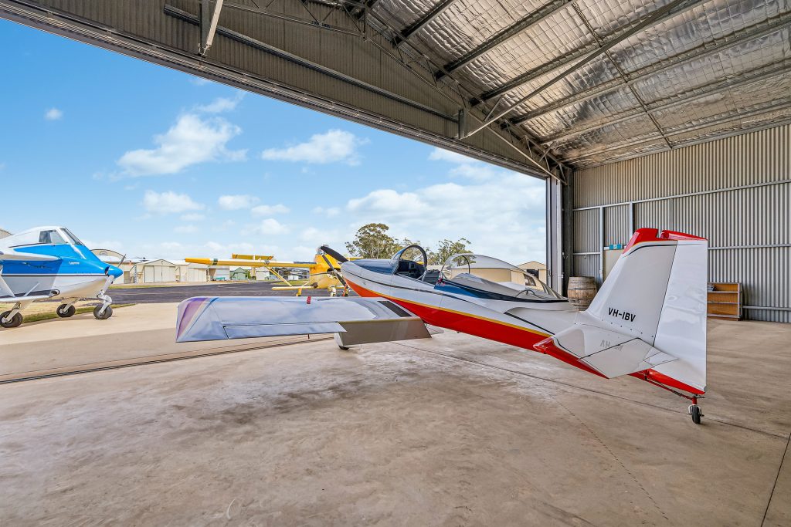
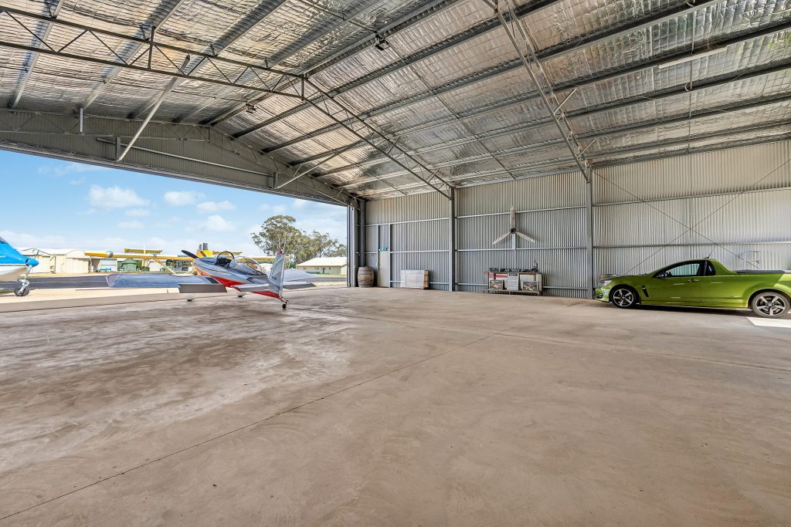
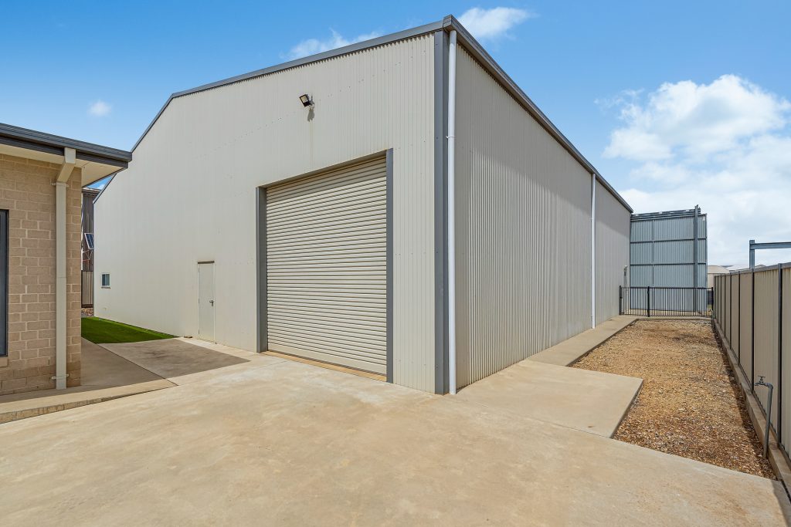
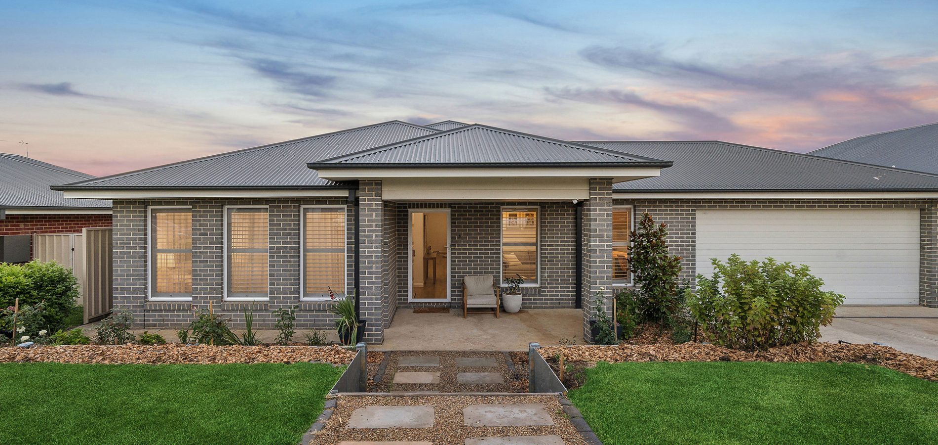
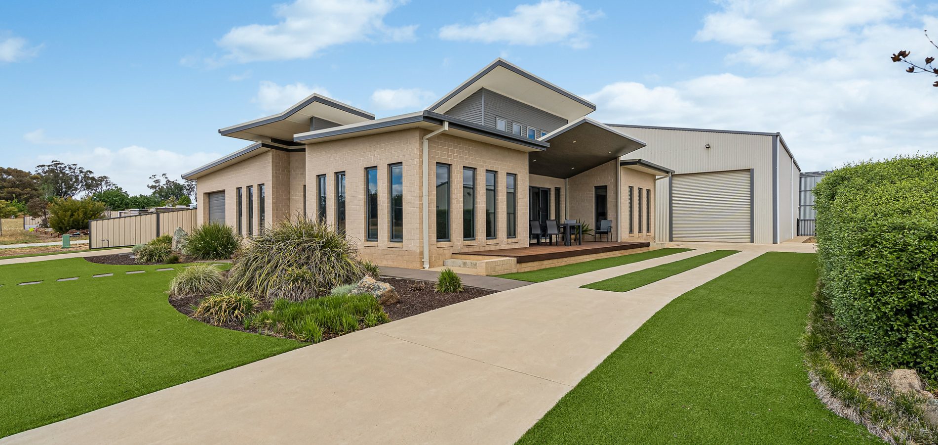
A rare opportunity to secure a stunning, custom built home complete with an impressive 18.5m x 18m hangar offering prime taxiway access – perfect for the aviation enthusiast.
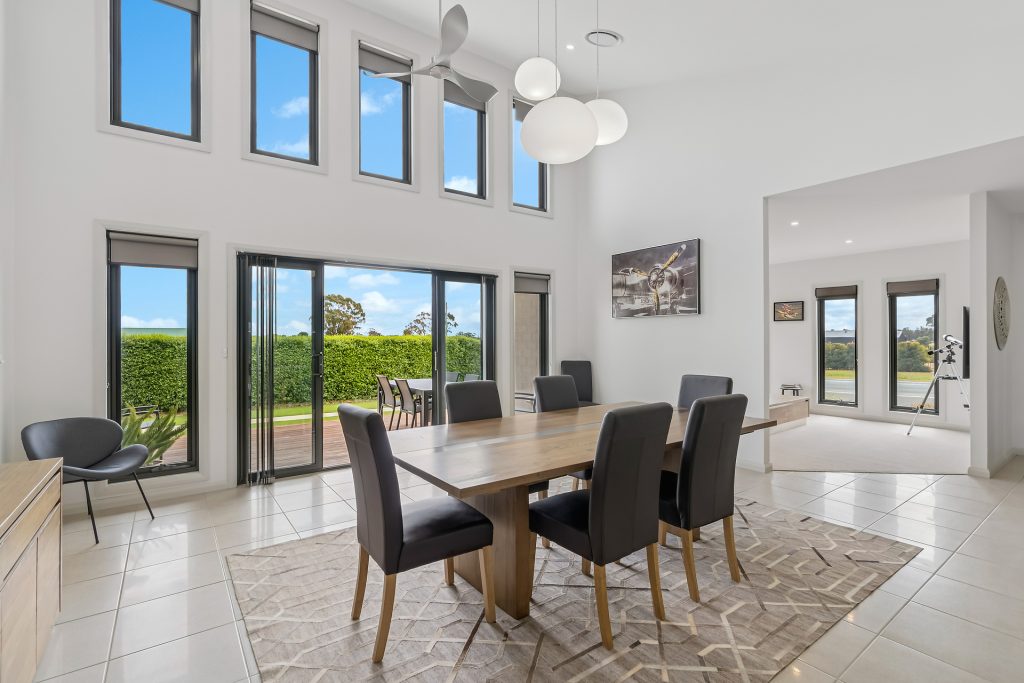
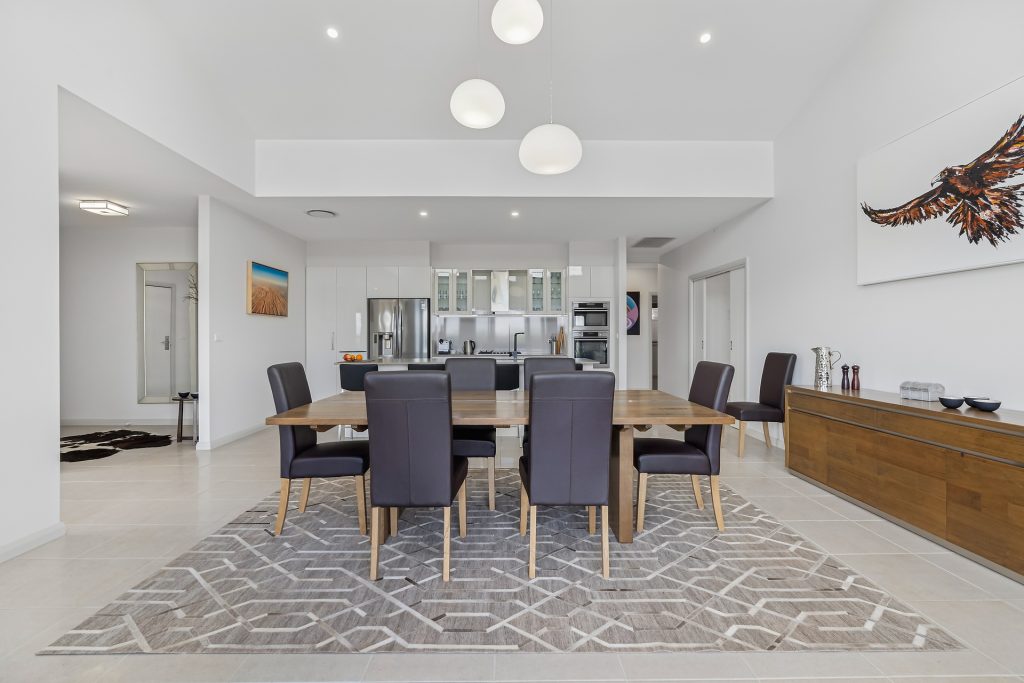
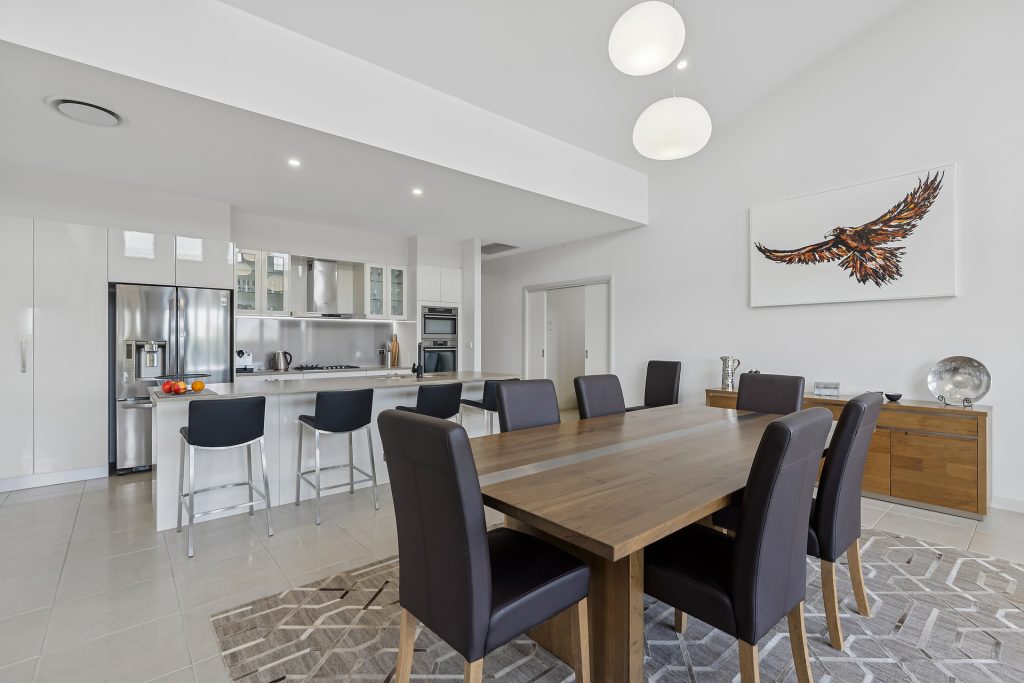
This unique three-bedroom residence showcases tasteful finishes throughout, with an open-plan design that creates a wonderful sense of space. The kitchen and dining area is a true statement, featuring striking cluster pendant lighting suspended from the impressive raked ceiling, enhanced by natural light filtering through high-set windows.
Blending modern design and comfort with exceptional aviation convenience, this home delivers an enviable lifestyle both on the ground and in the air.
RESIDENCE
Internal Features:
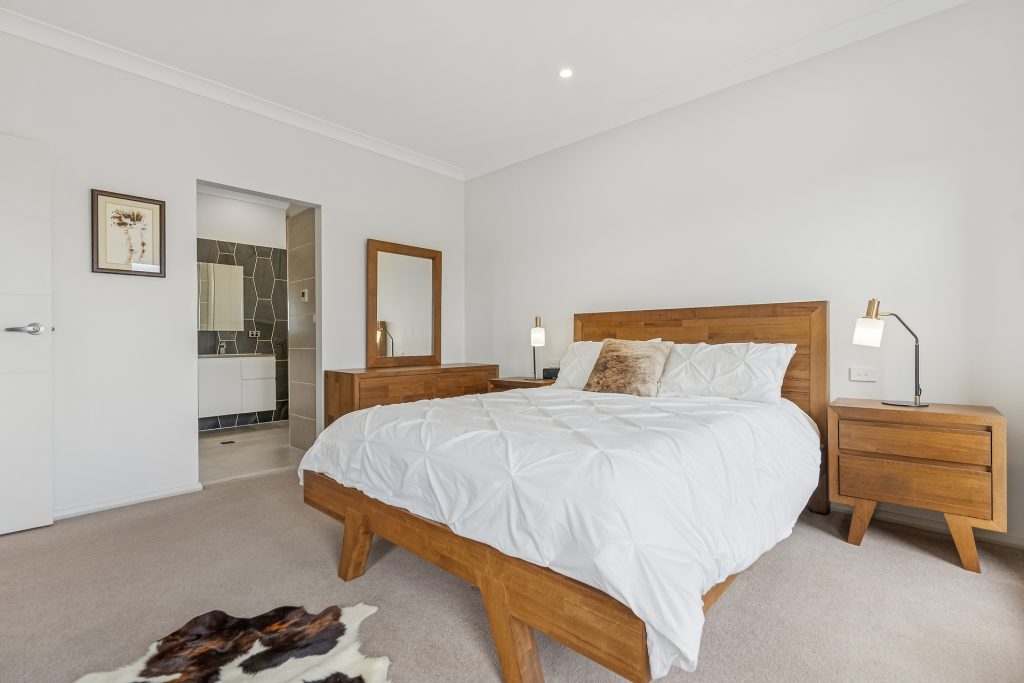
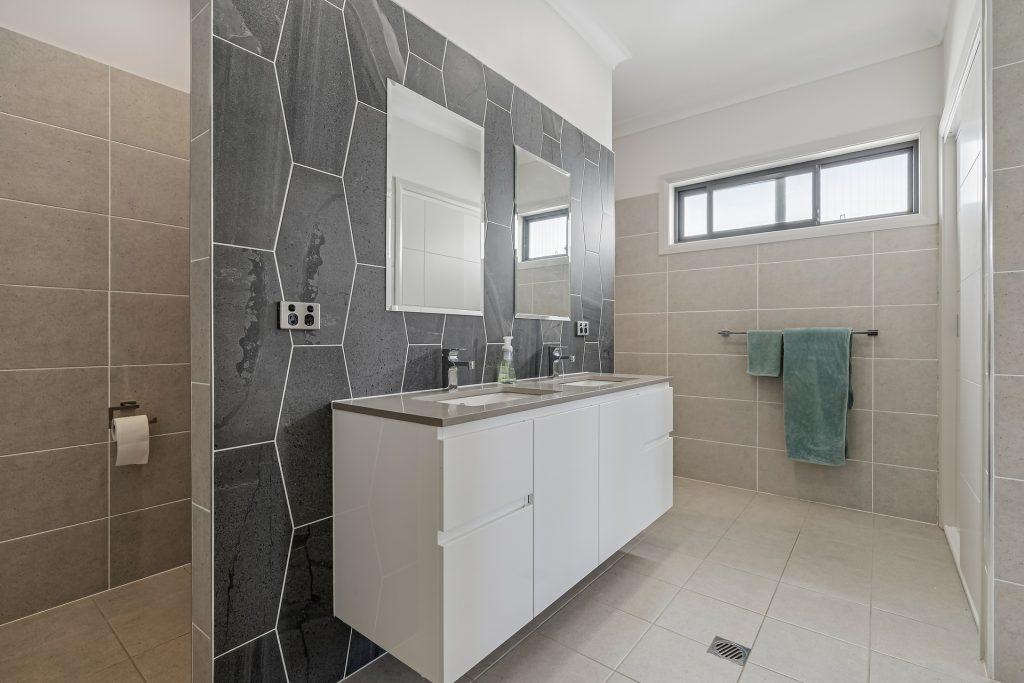
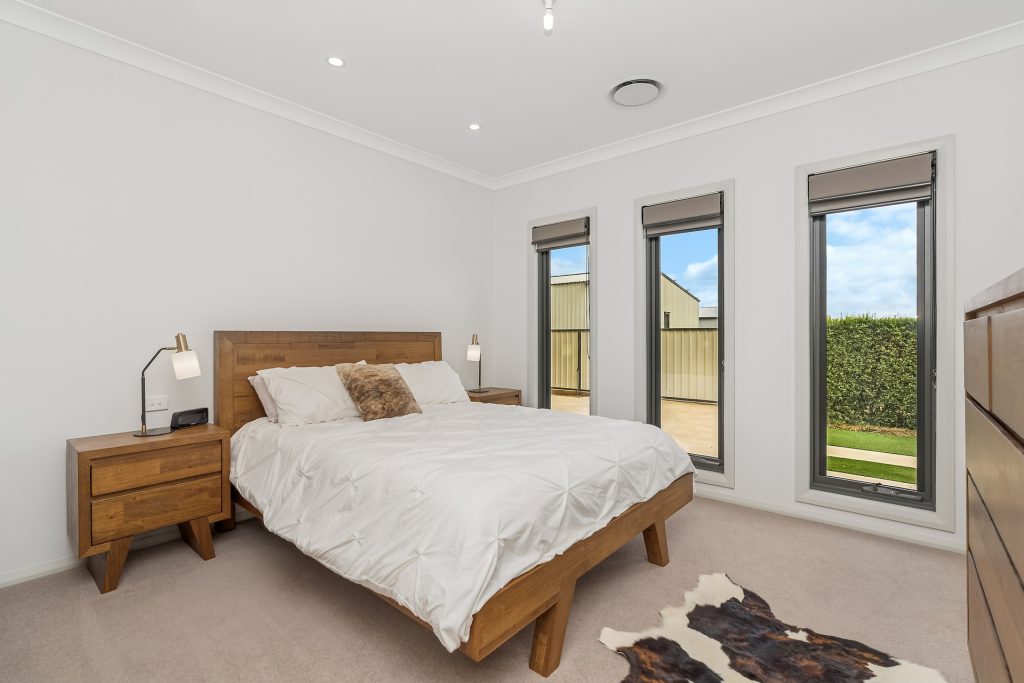
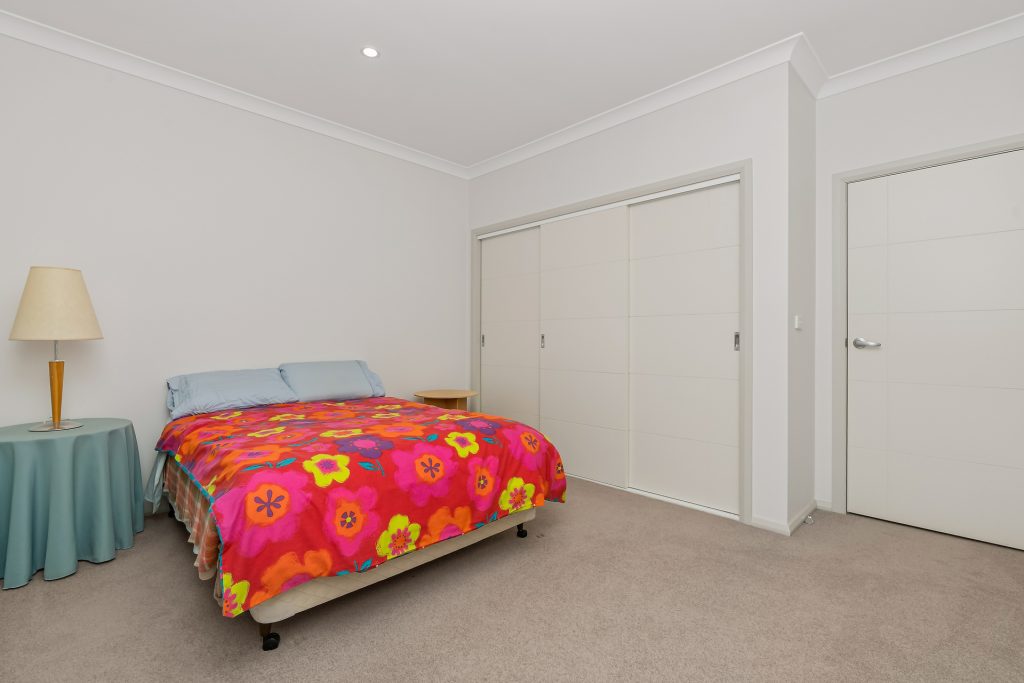
– Generous master bedroom with a built-in wardrobe and ensuite featuring underfloor heating.
– The centrepiece of the home. The open-plan kitchen and dining area features an impressive raked roof, striking cluster pendant lights, and high-set windows fitted with motorised blinds that fill the space with natural light.
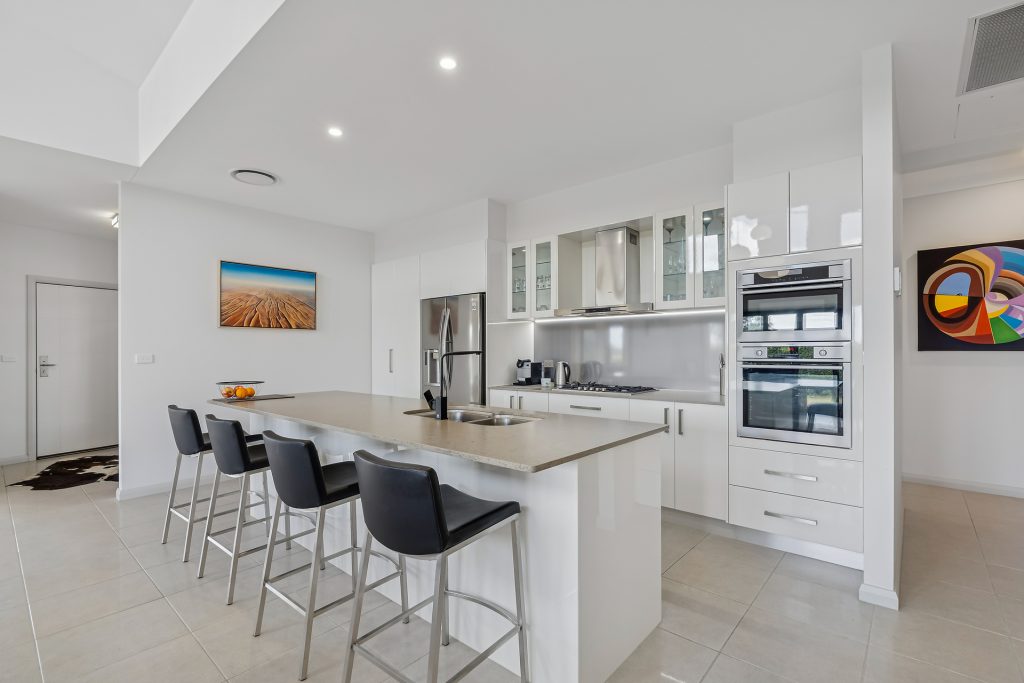
– The kitchen offers generous bench space for meal preparation, ample drawer and cupboard storage, and a stylish island bench and breakfast bar, all complemented by premium AEG appliances.
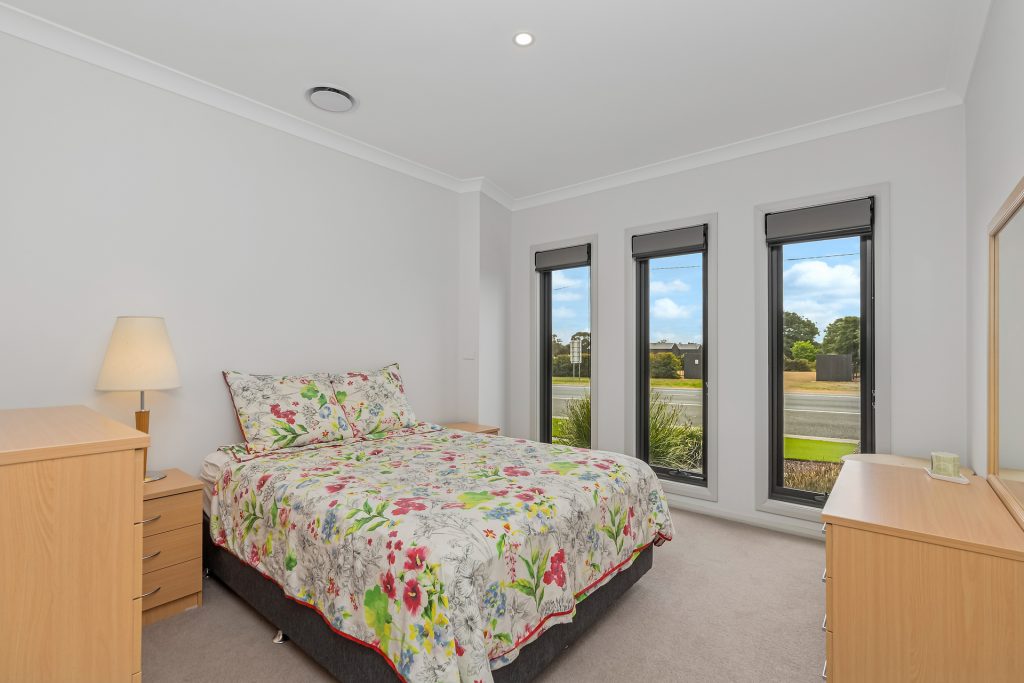
– Two additional bedrooms with built-in wardrobes.
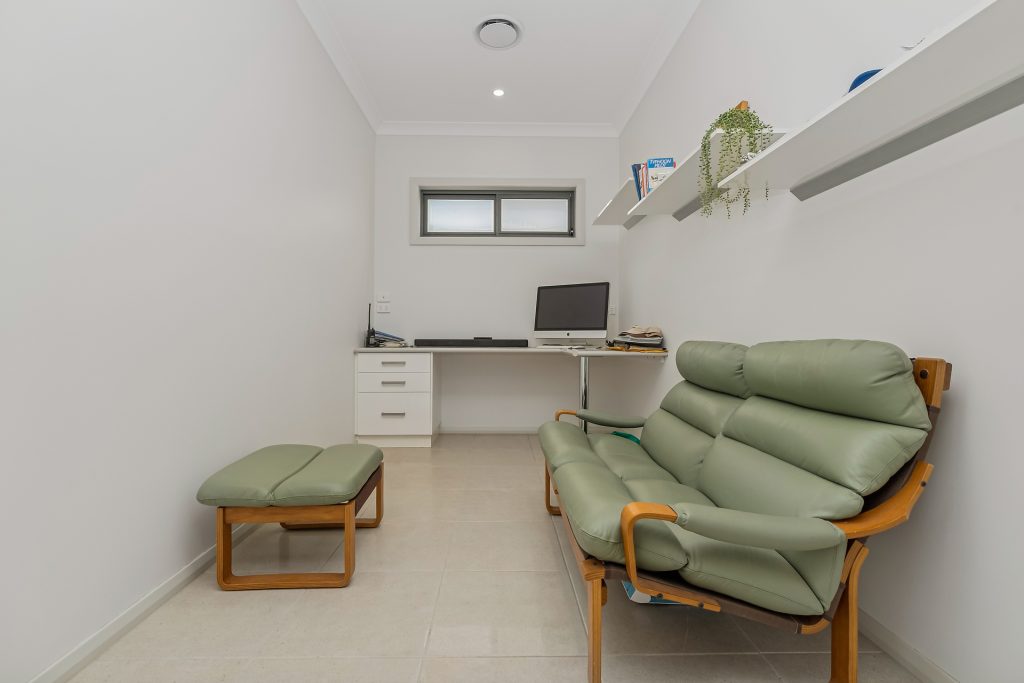
– Dedicated office (or 4th bedroom) with a built-in desk, shelving and drawers.
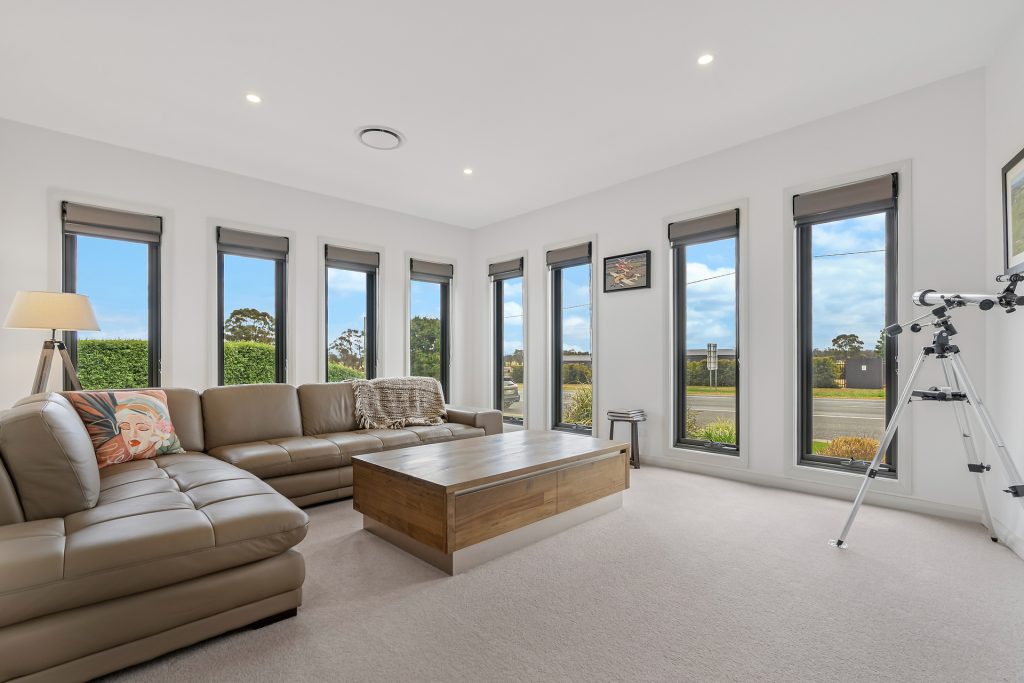
– Spacious living room.
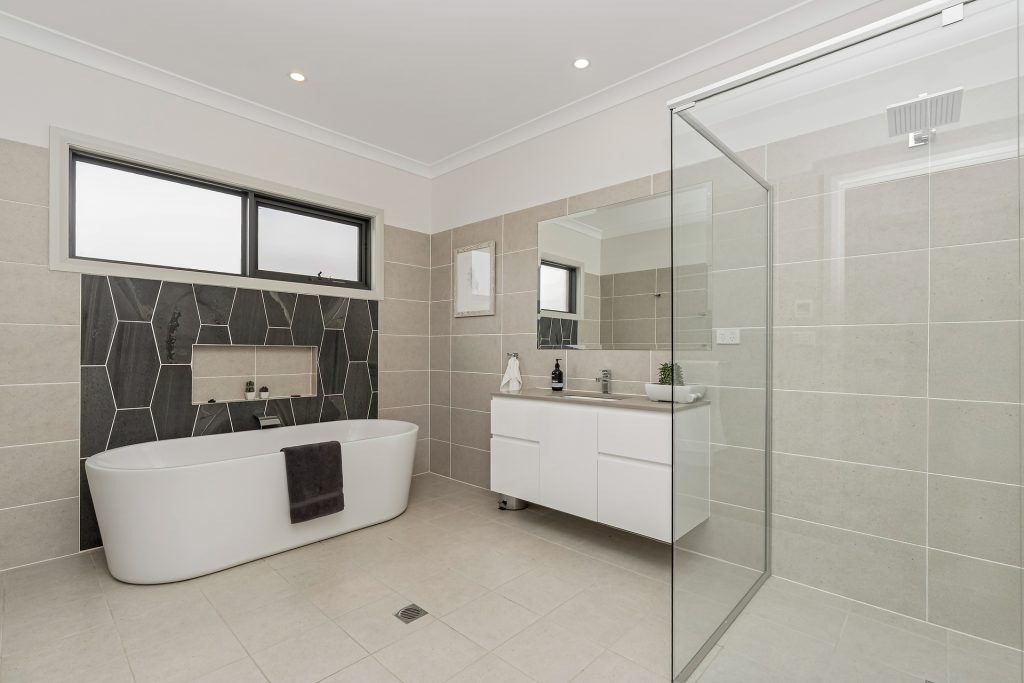
– Spacious and stylish main bathroom, complemented by a bath and underfloor heating.
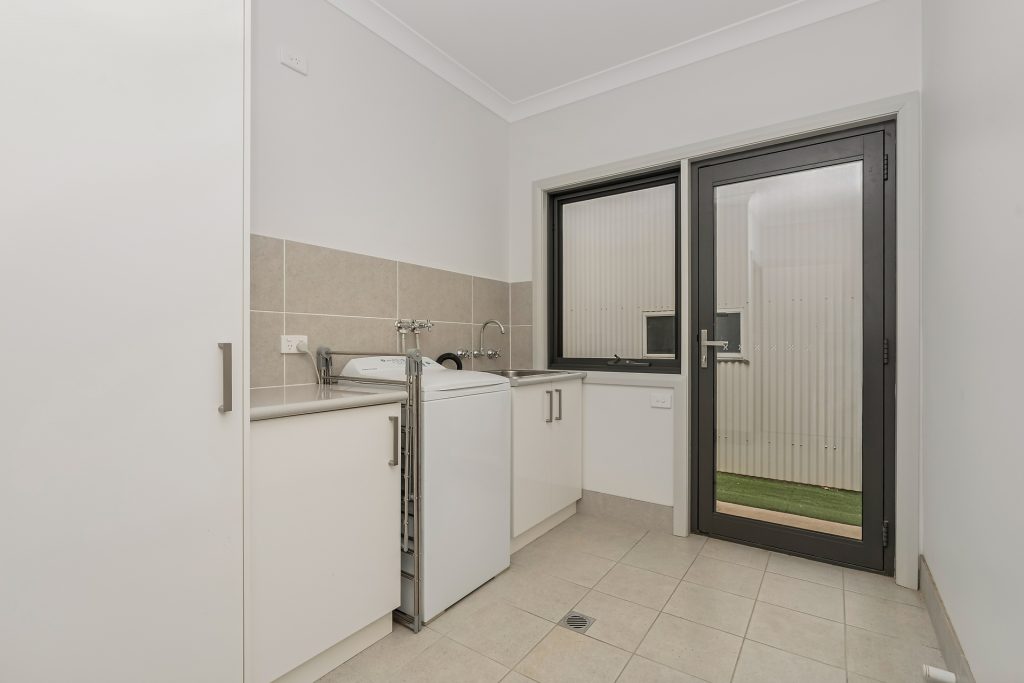
– Large laundry with direct external access to the wall-mounted clothesline.
Climate Control:
– Ducted reverse cycle air-conditioning.
– Ceiling fans.
External Features:
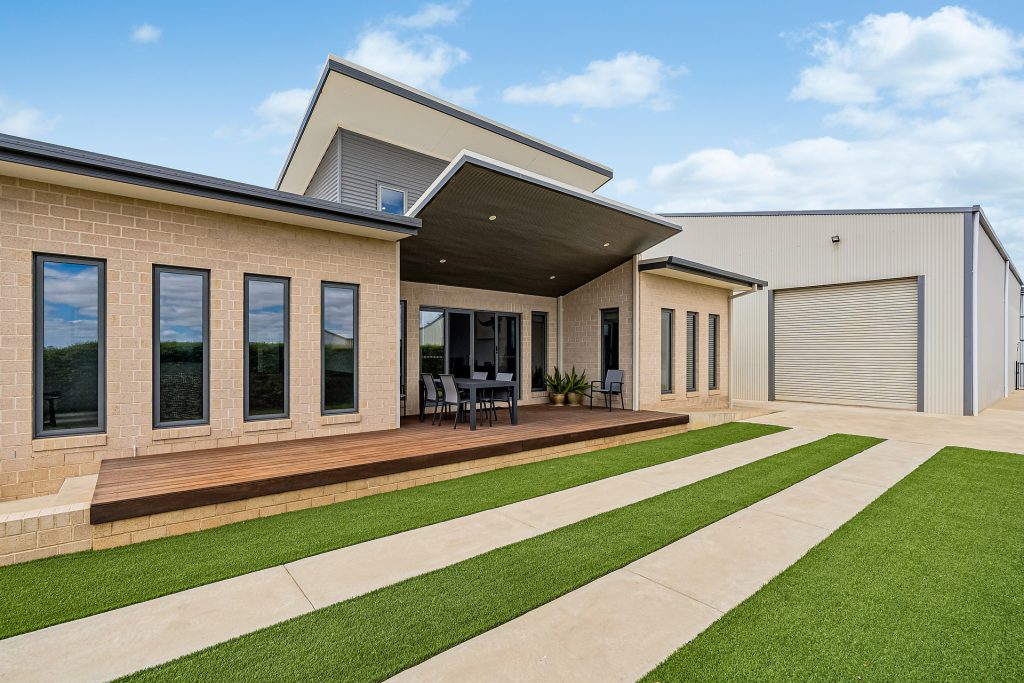
– Side deck with direct access from the kitchen/dining space.
– Large single remote garage with internal access.
– Very low maintenance native garden and Astro turf.
– Eaves are specifically designed to limit summer sun for better temperature regulation and energy efficiency.
– 5 kW solar panel system.
– Two 15,000L water tanks and a pressure pump (connected to house & hangar).
HANGAR
– Quality ABC custom shed and doors with rollers fitted top and bottom.
(18m x 18.5m hangar with a 16m* x 4.5m* hangar door opening onto the apron).
– Large apron ensuring easy taxi way access for large aircraft and tie downs for guest aircraft.
– LED lighting.
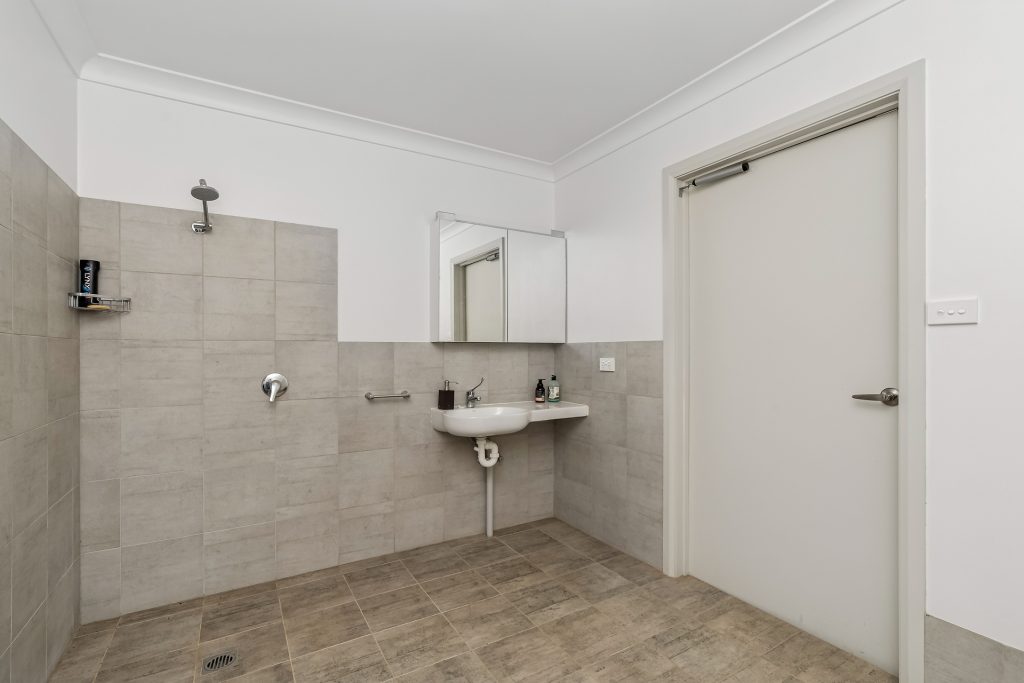
– Disabled bathroom.
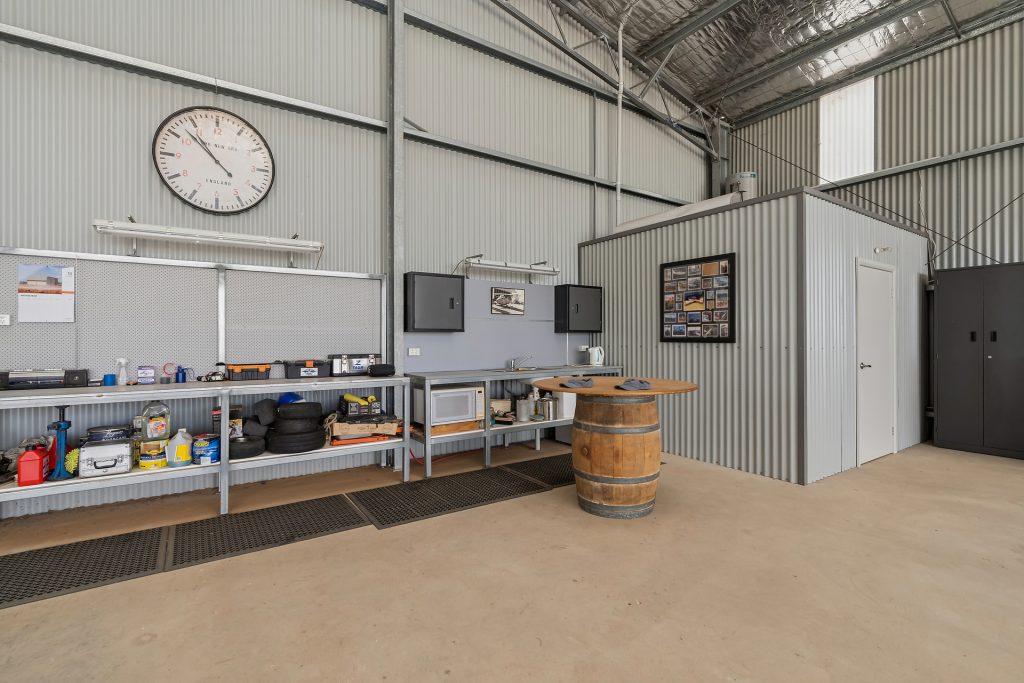
– Kitchenette.
Disclaimer: All information contained here is gathered from sources we believe are reliable. We have no reason to doubt its accuracy; however, we cannot guarantee it. *Approximately.

© 2026 McGrath Riverina Real Estate. Privacy Policy
Powered by Appraise.works