182 Fishers Lane
Temora
NSW
2666
5
2
4
Contact Agent


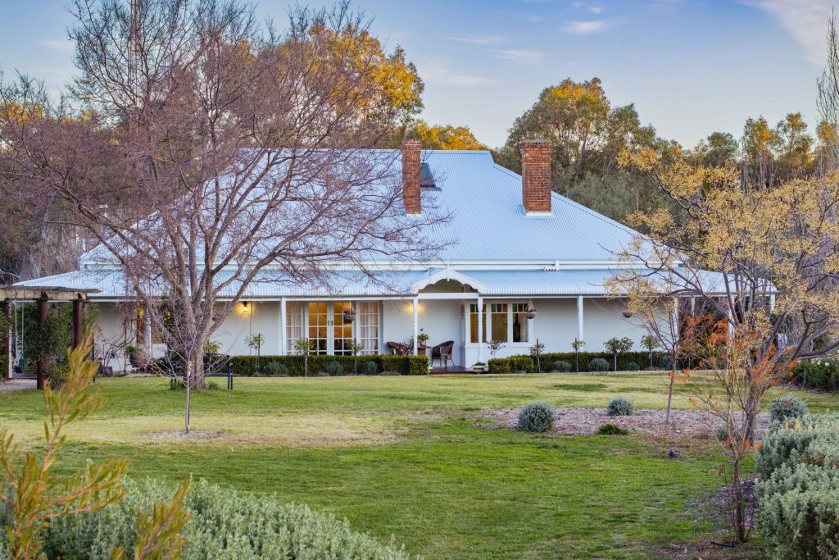
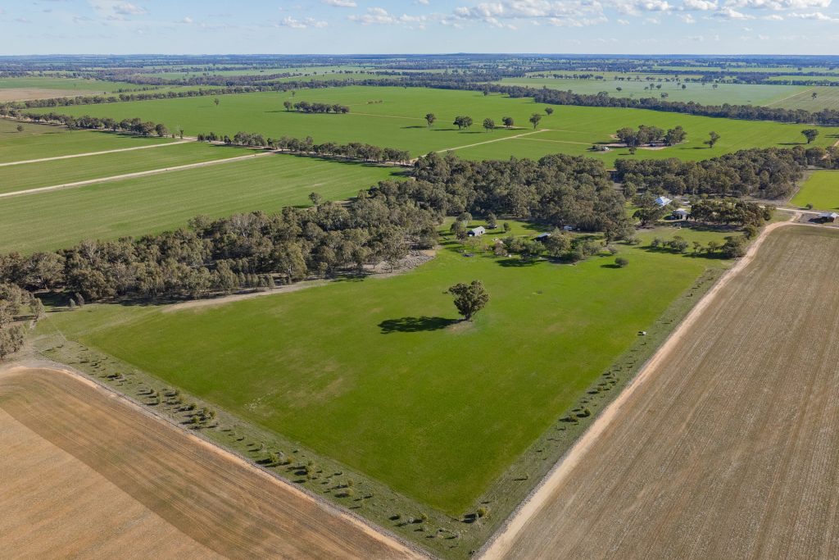
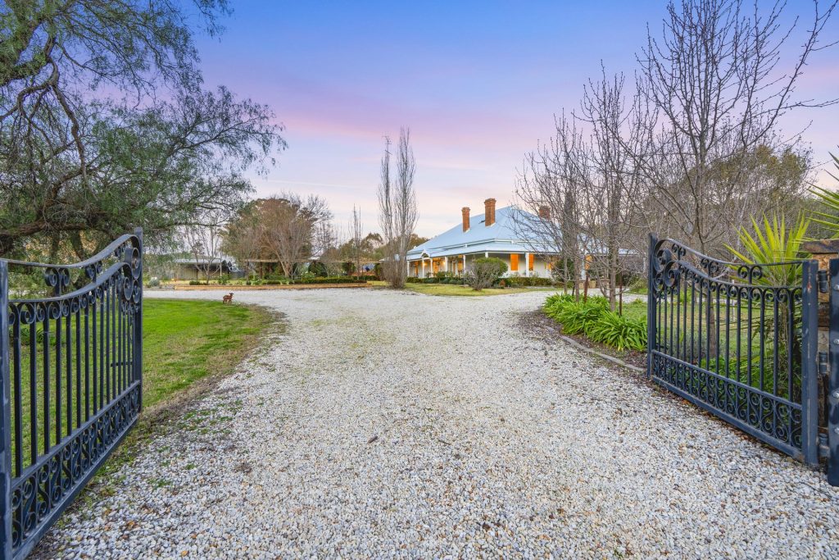
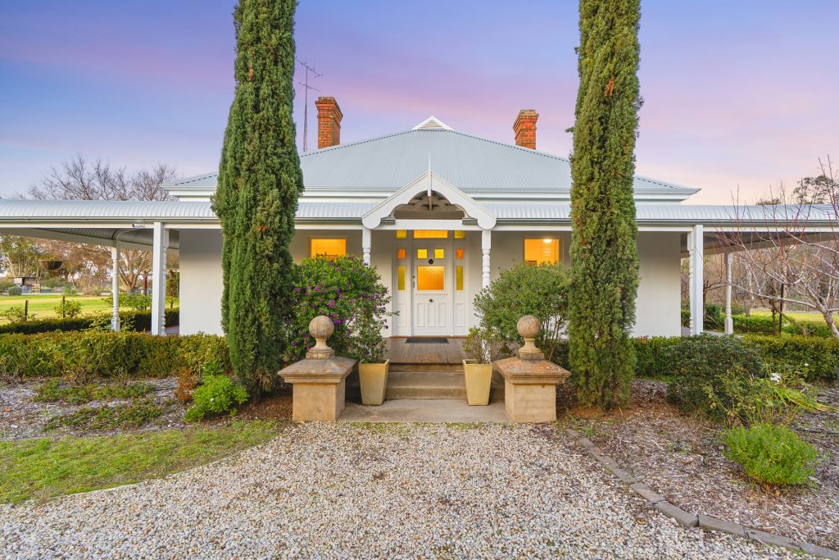
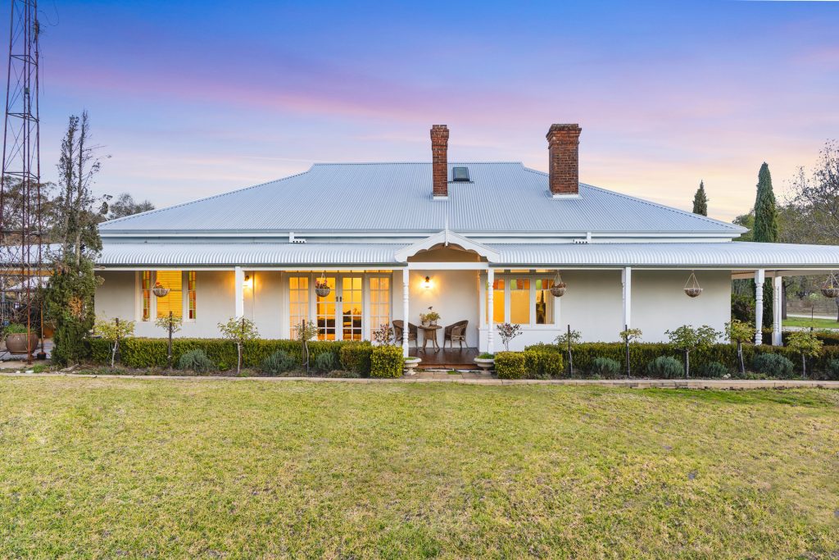
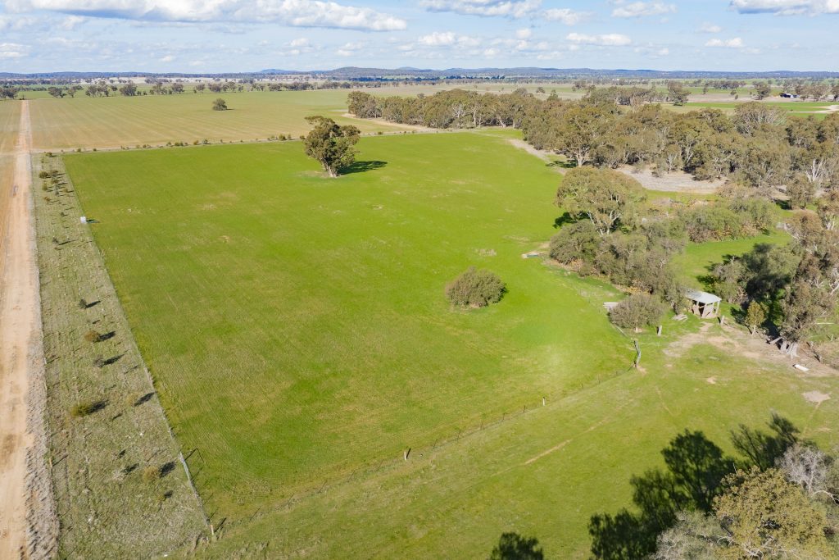
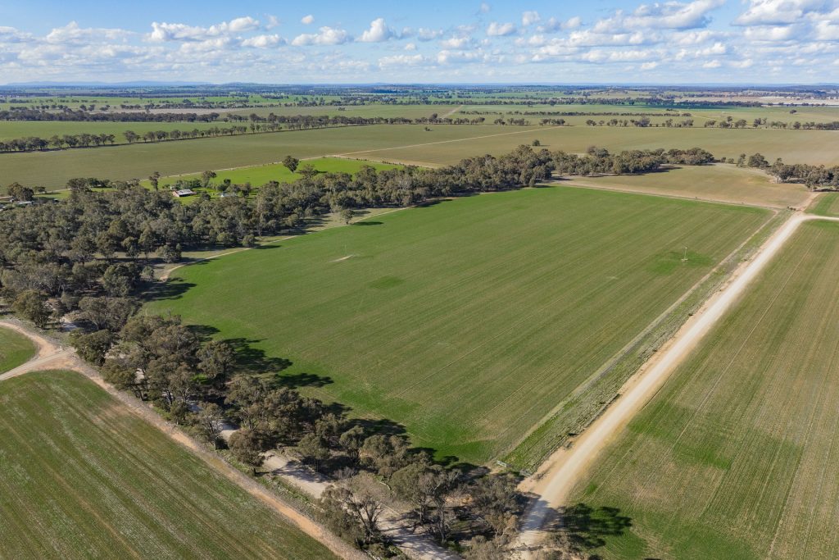
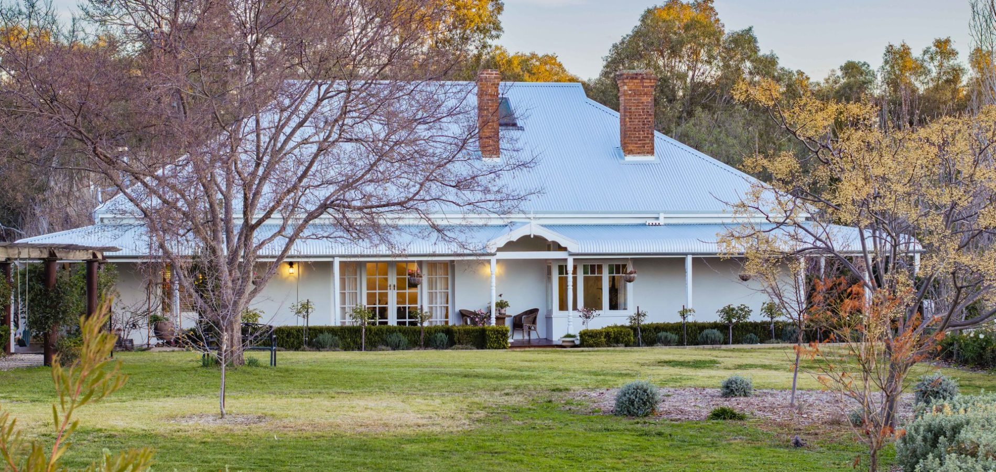
Set across an expansive 40 hectares (100 acres*), this elegant five-bedroom family homestead offers the perfect blend of space, style, and functionality. Just 8 minutes from the township of Temora, the property presents a rare opportunity to enjoy peaceful rural living and convenience.
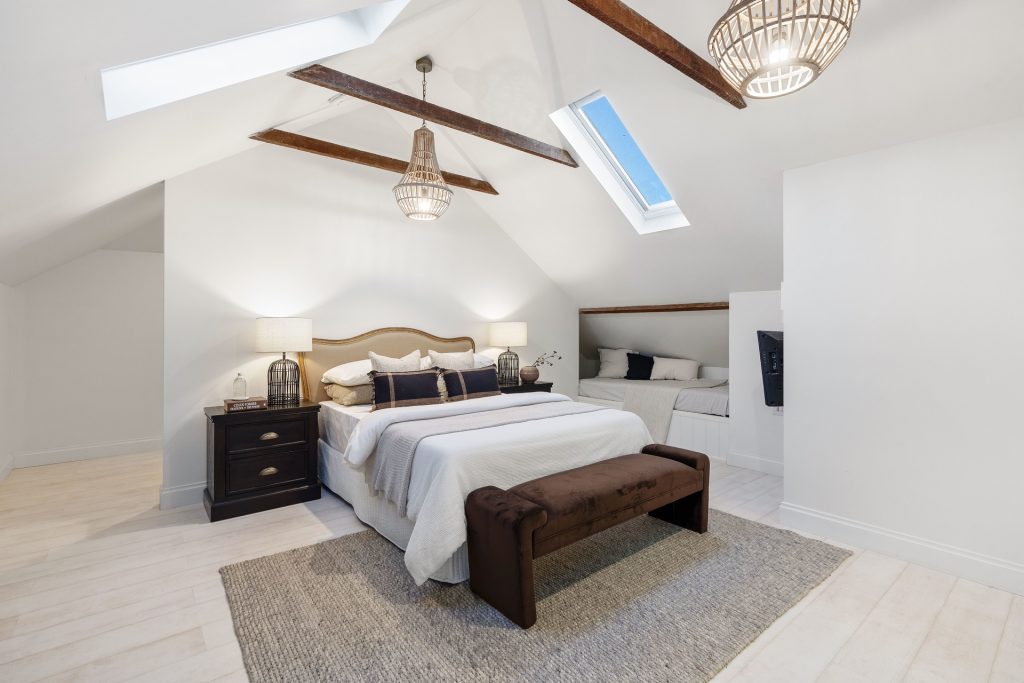
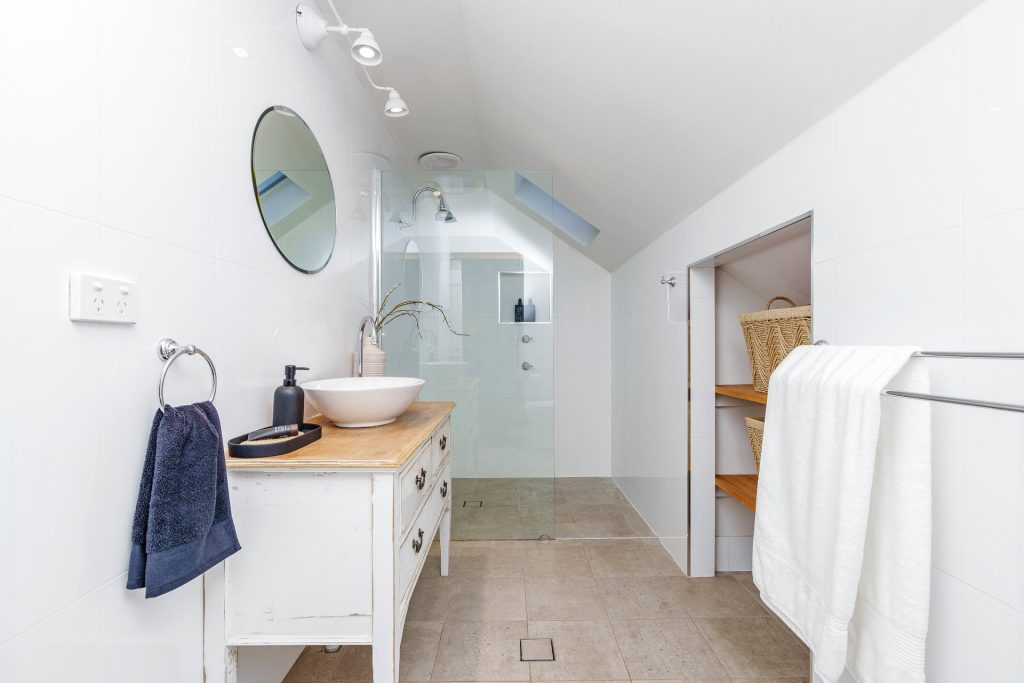
The home features multiple living zones, generous bedrooms, and a design that caters to both everyday family living and entertaining. A standout feature is the stunning upstairs master retreat, showcasing exposed timber beams, skylights, a stylish ensuite, and a spacious walk-in wardrobe.
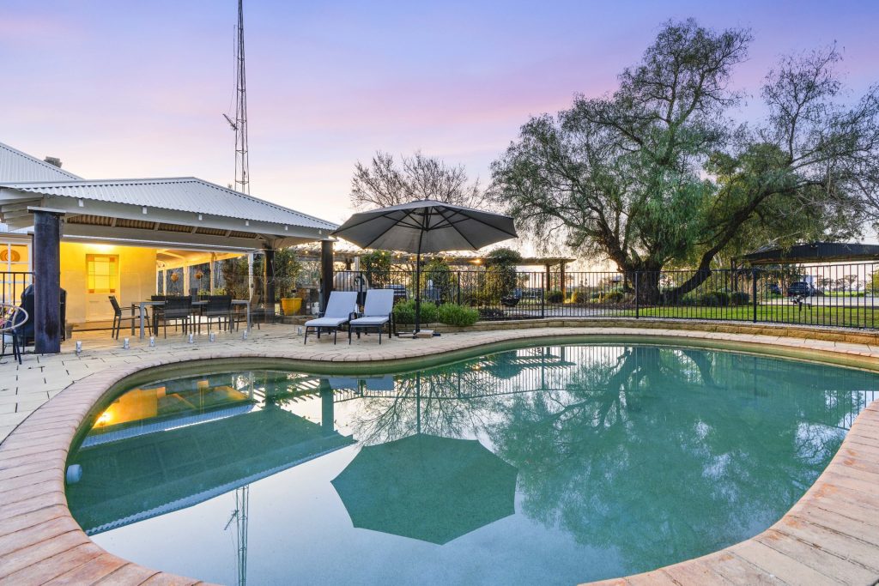
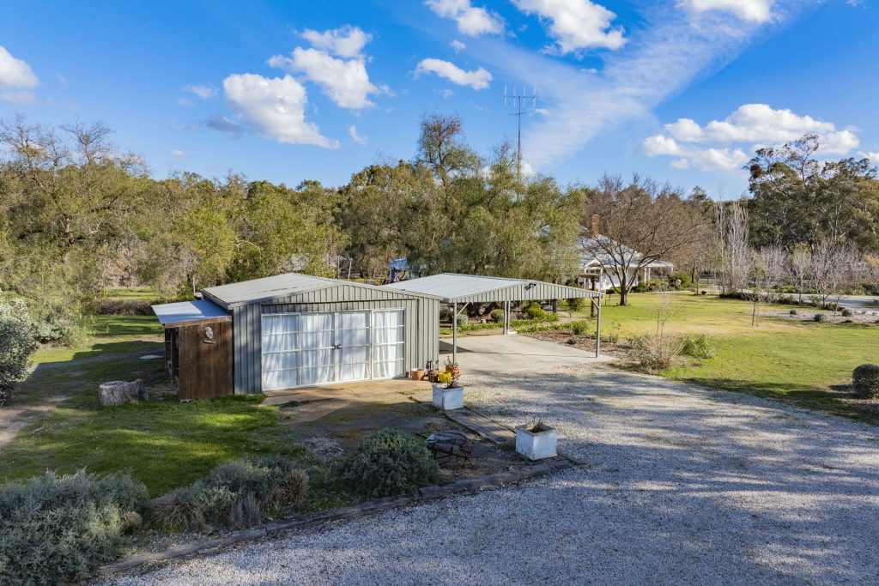
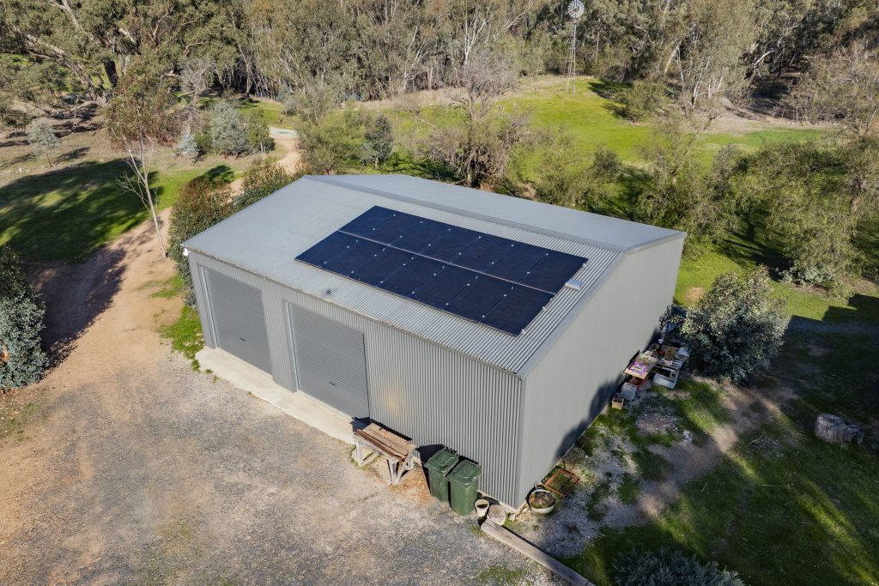
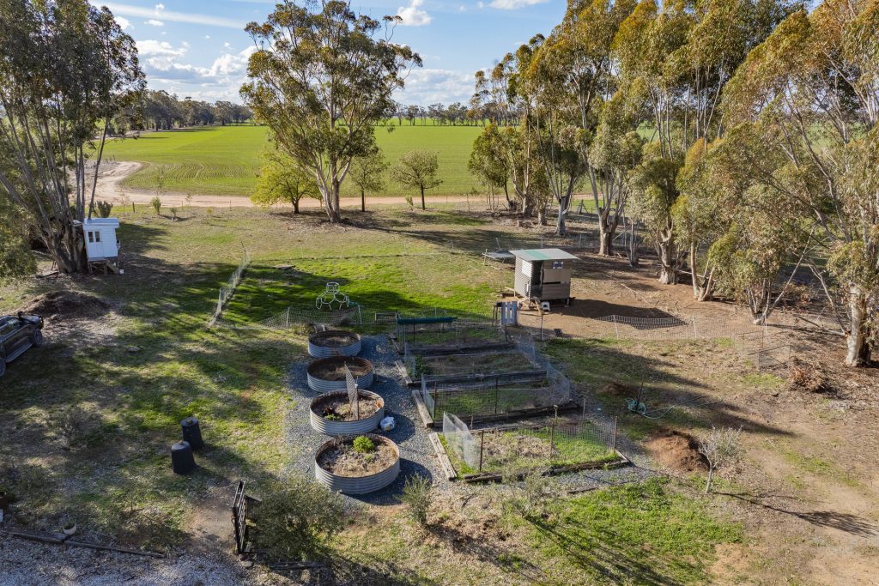
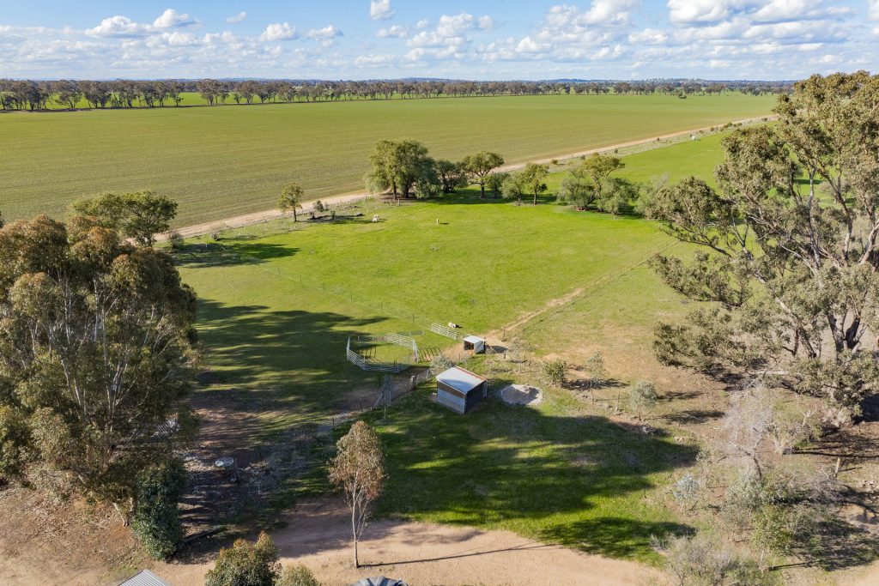
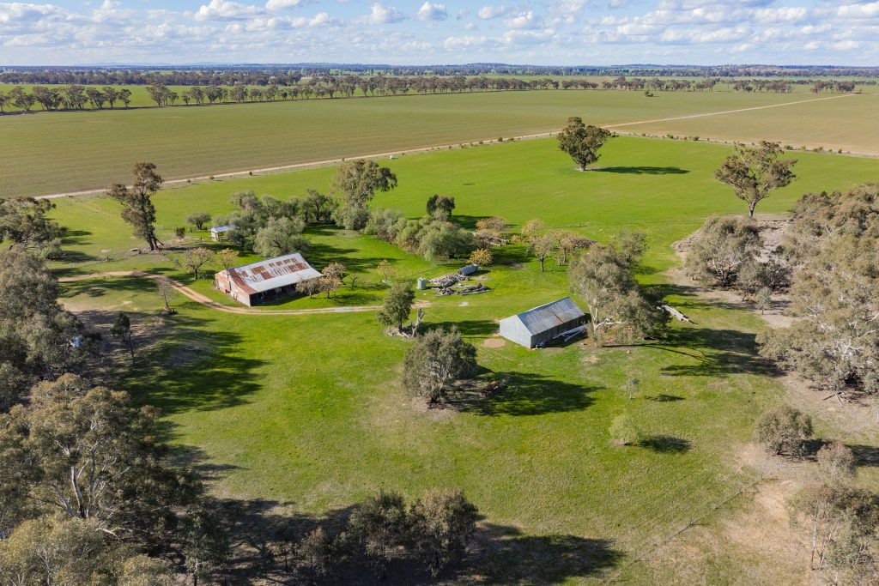
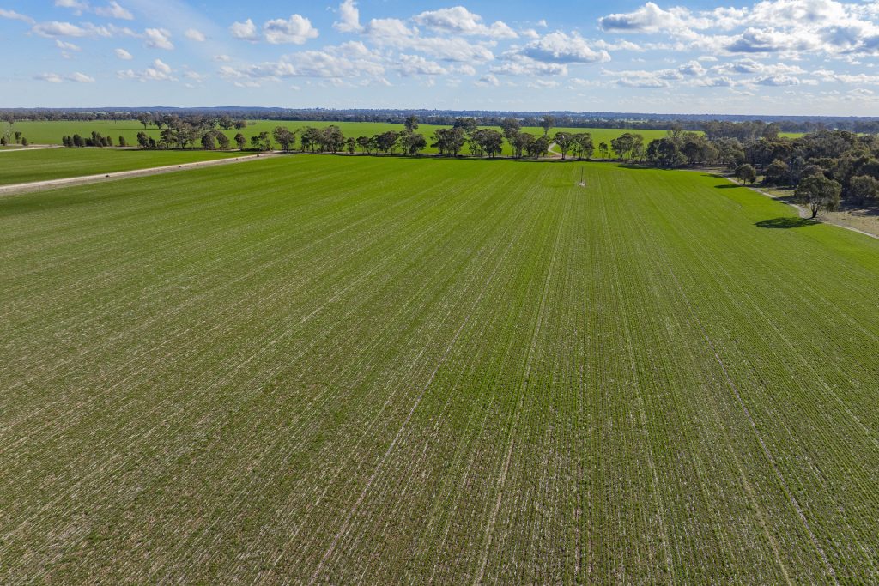
Outdoors, the property continues to impress with a sparkling in-ground swimming pool and a large colourbond shed. The scenic landscape of highly arable land offers endless potential for farming, grazing, or lifestyle enjoyment.
Internal Features:
– Master escape on the top floor with ensuite, walk-in wardrobe and study nook.
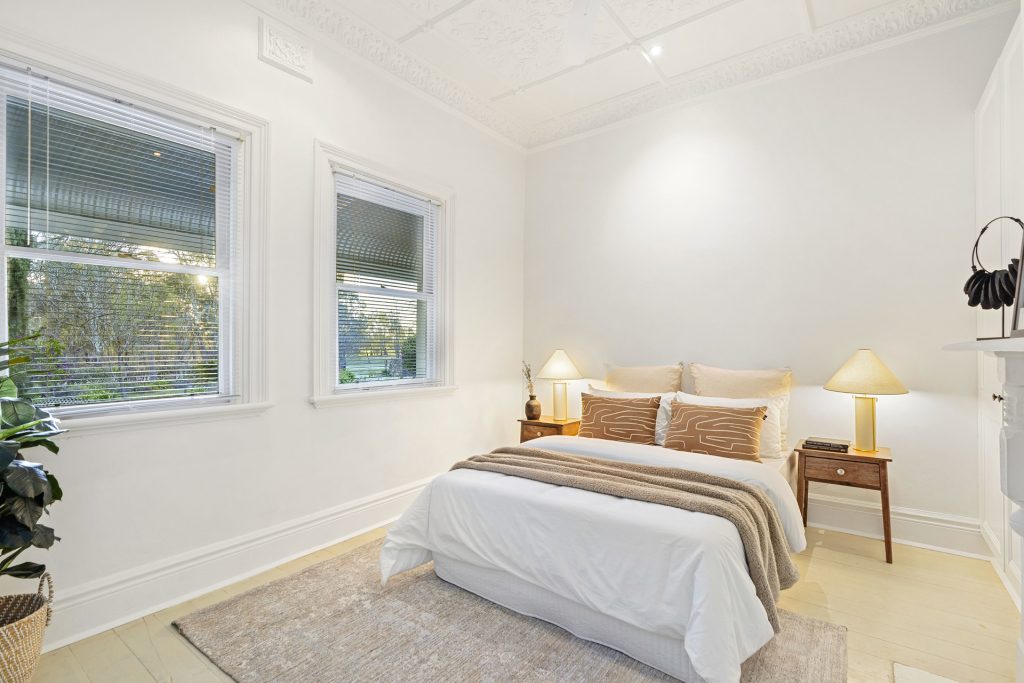
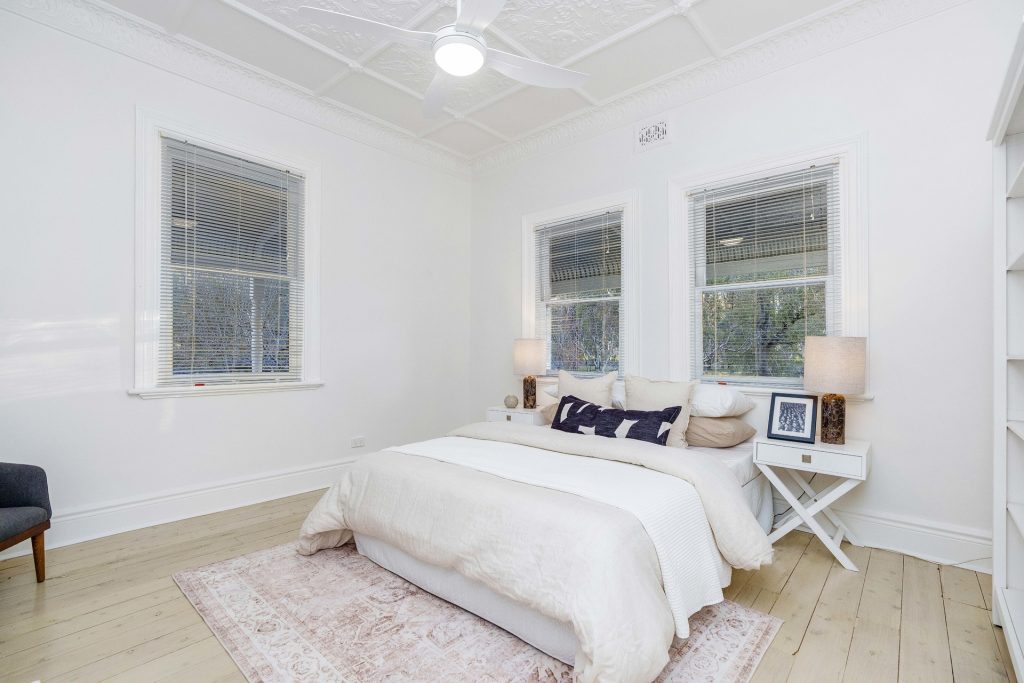
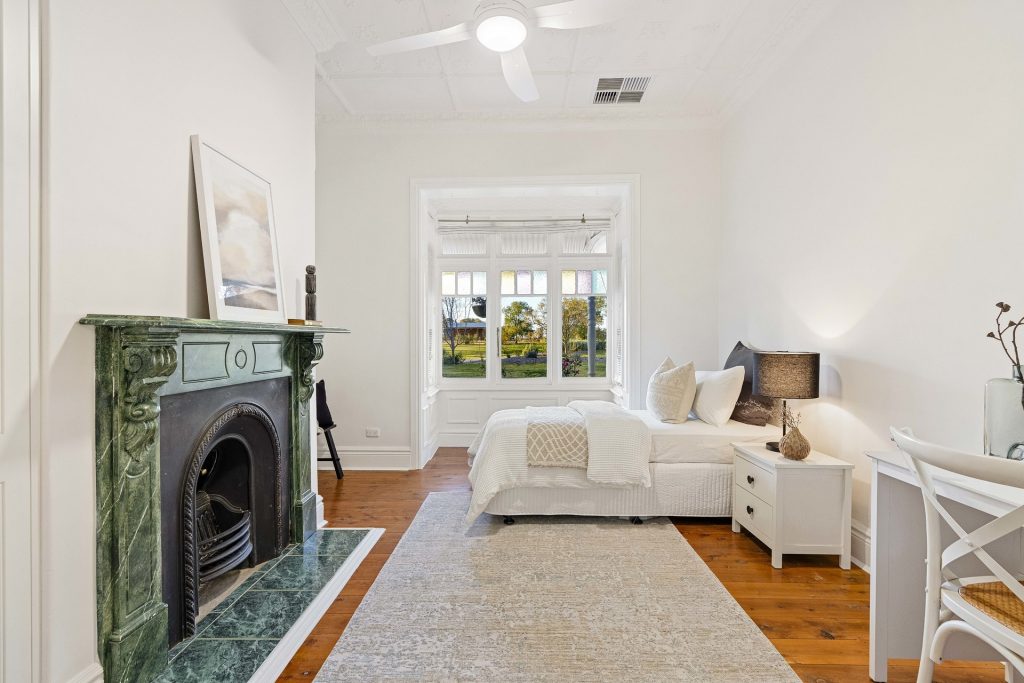
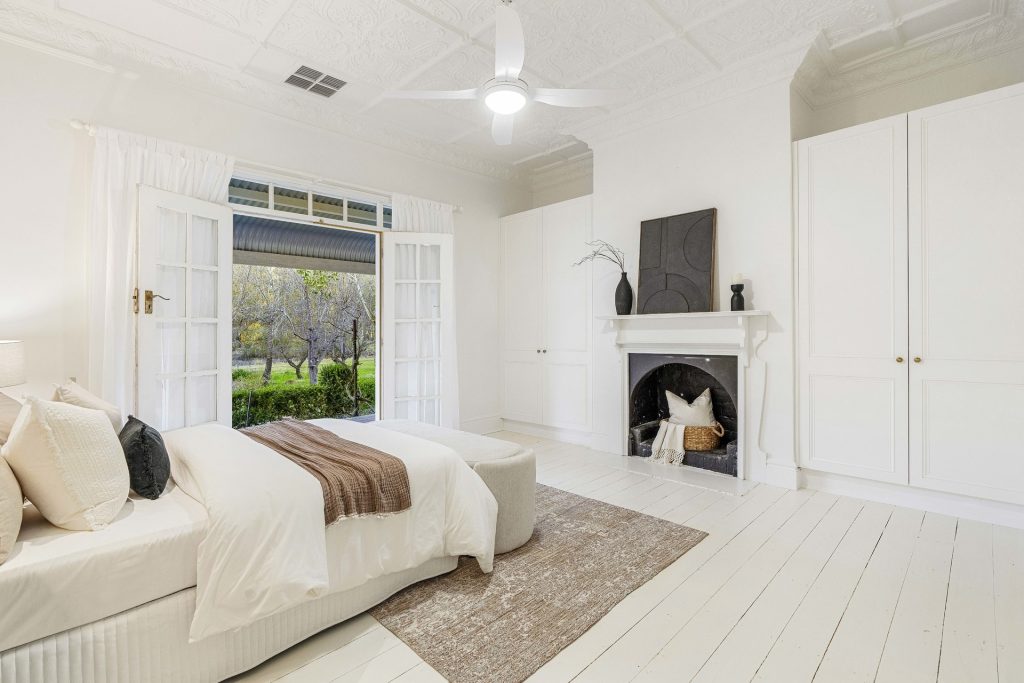
– A further four spacious bedrooms with built-in wardrobes.
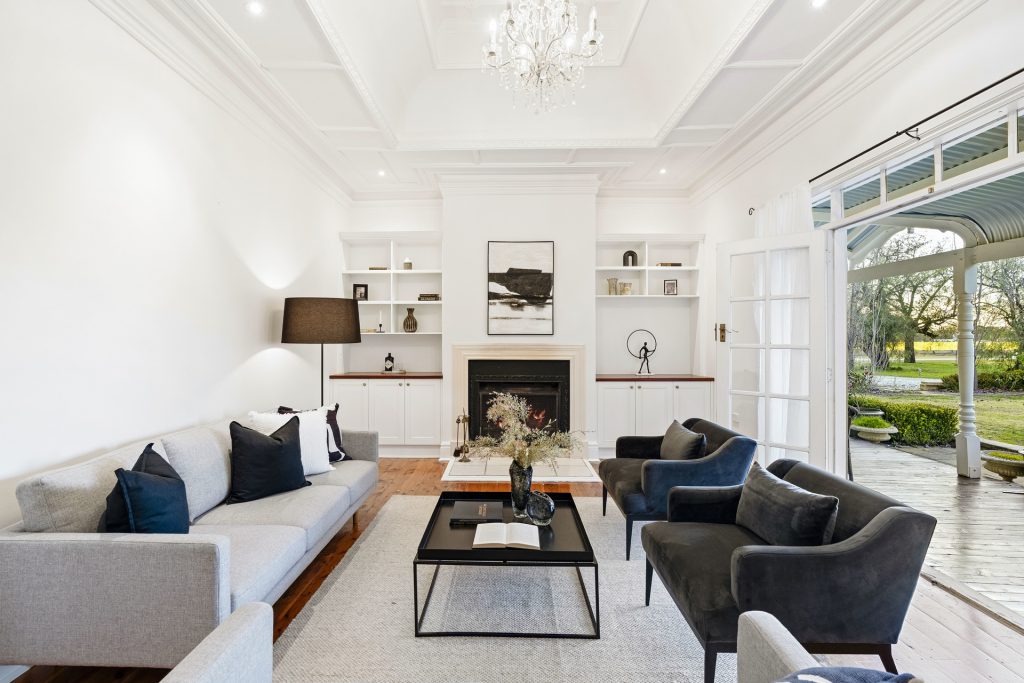
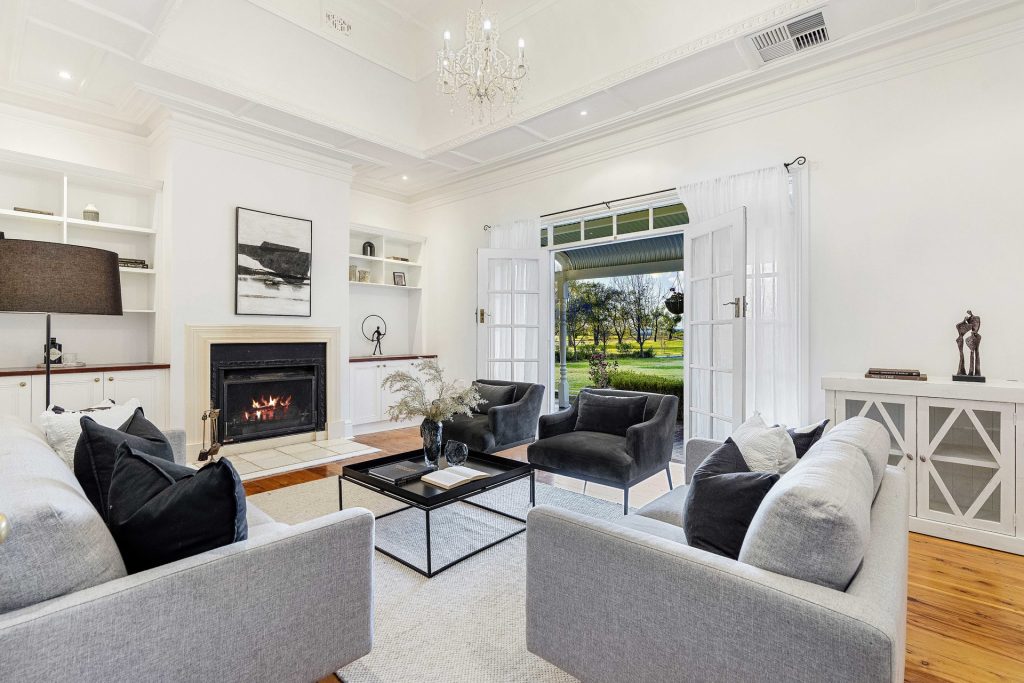
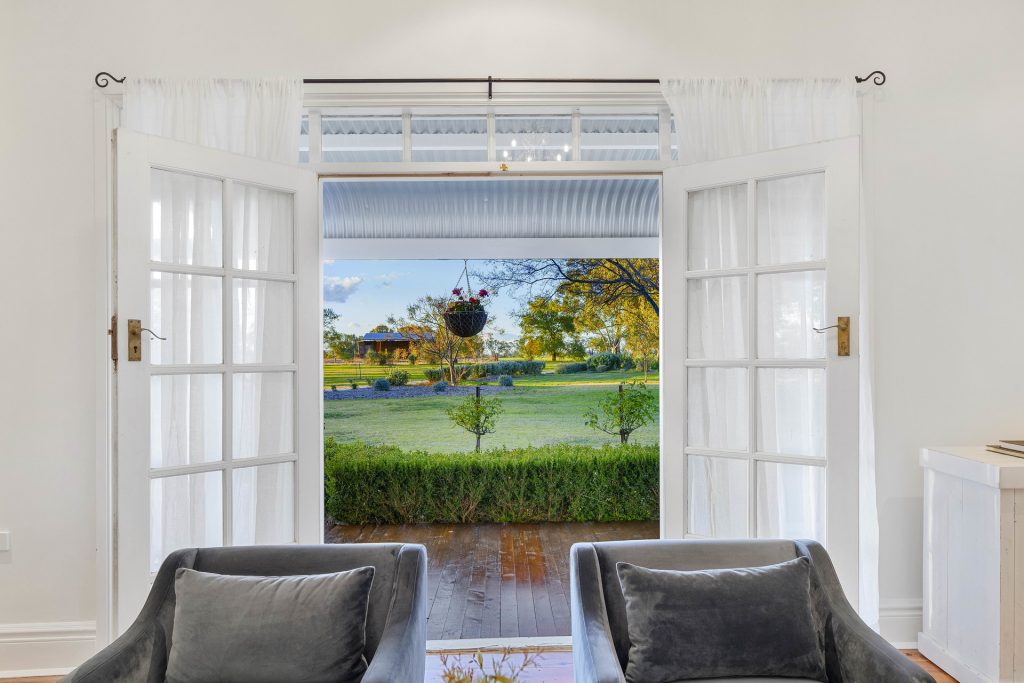
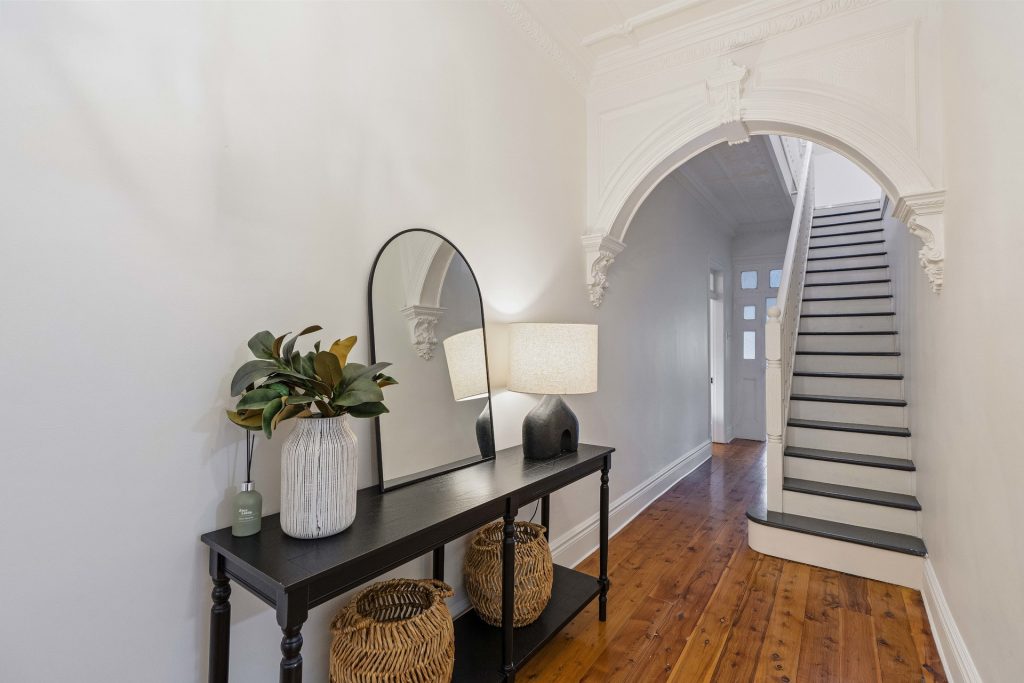
– The formal north-facing living features French doors onto the verandah, a functioning open fireplace, ornate ceilings and cabinetry locally made from on-farm-sourced timber.
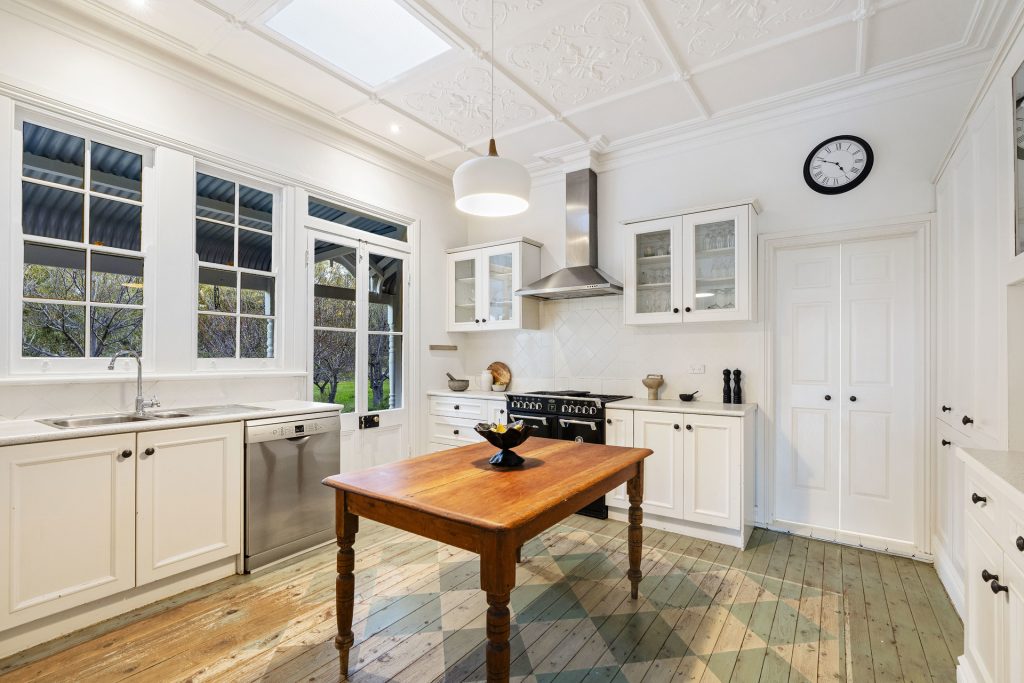
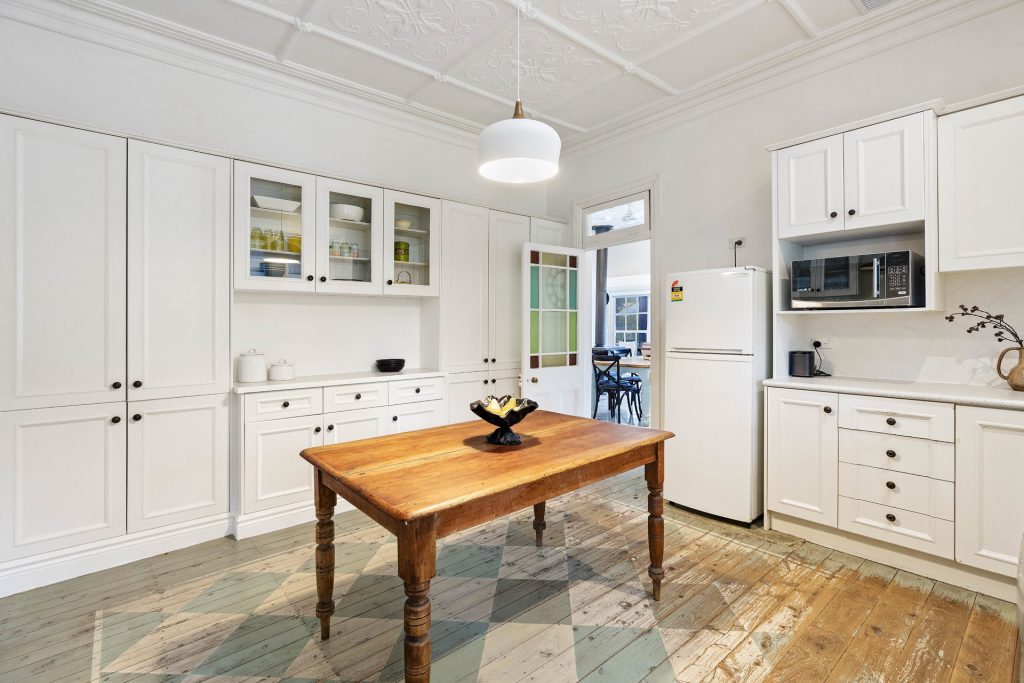
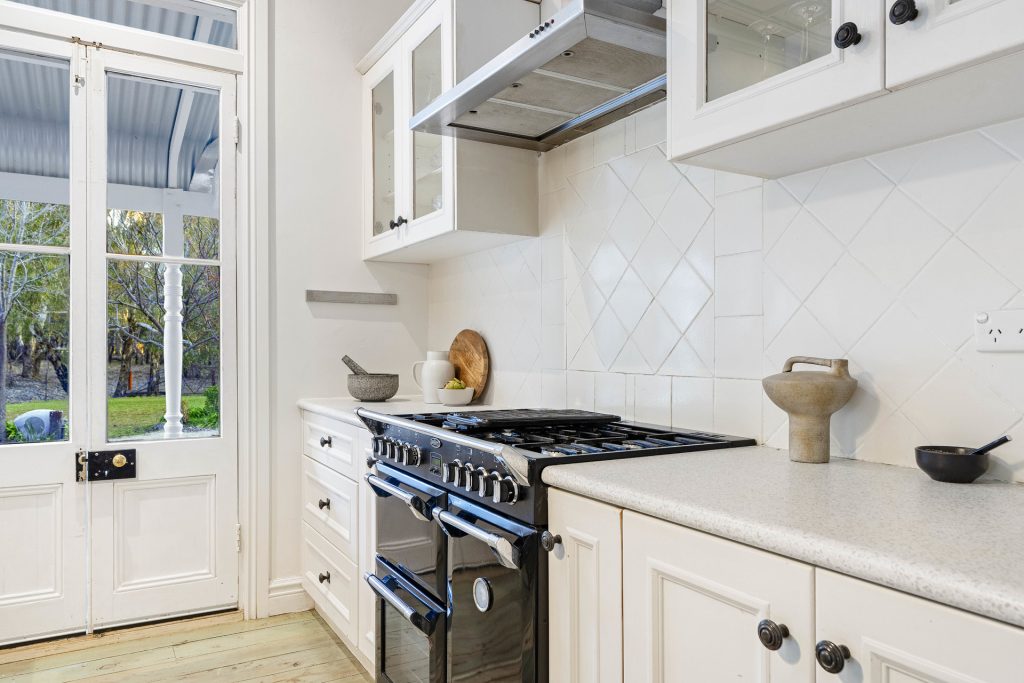
– The charming country kitchen has plenty of storage, updated with modern appliances.
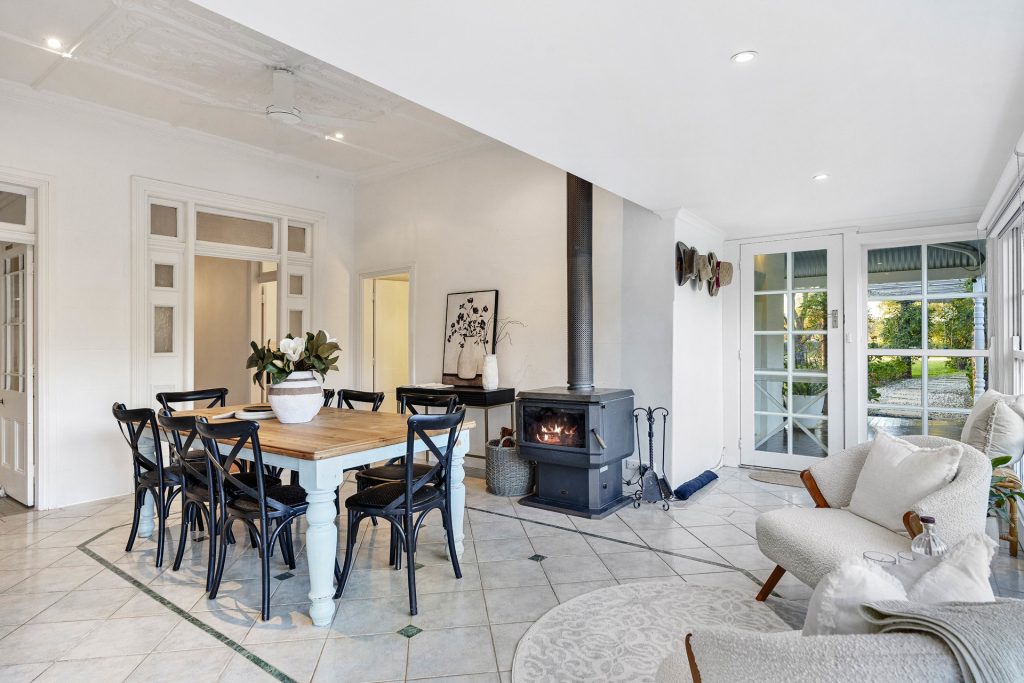
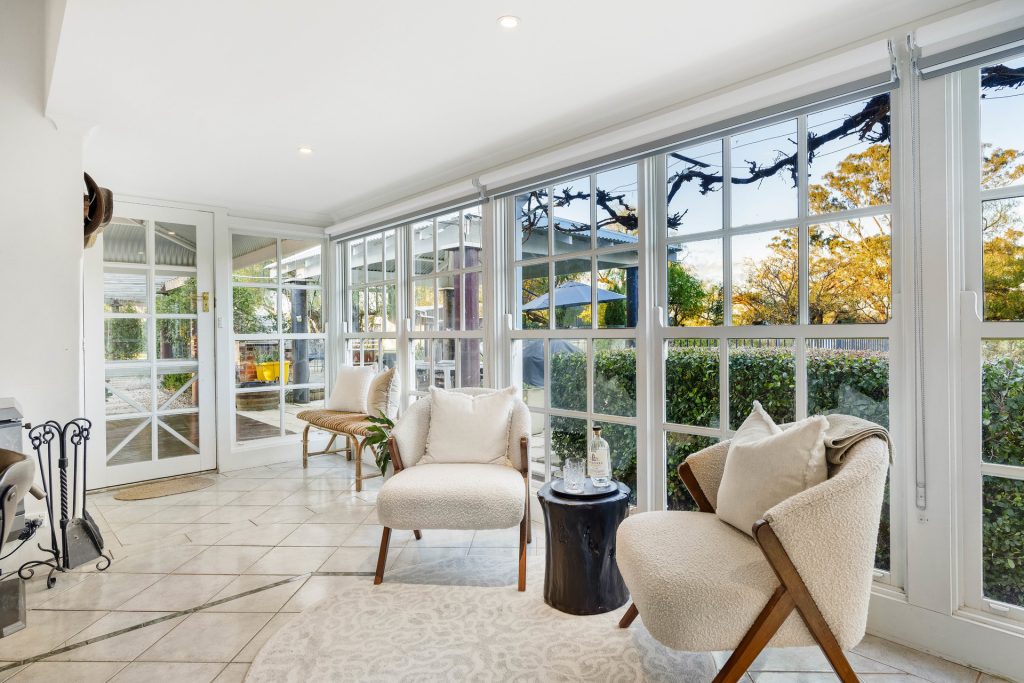
– East-facing dining/sunroom flooded with morning light, complemented by a wood fire.
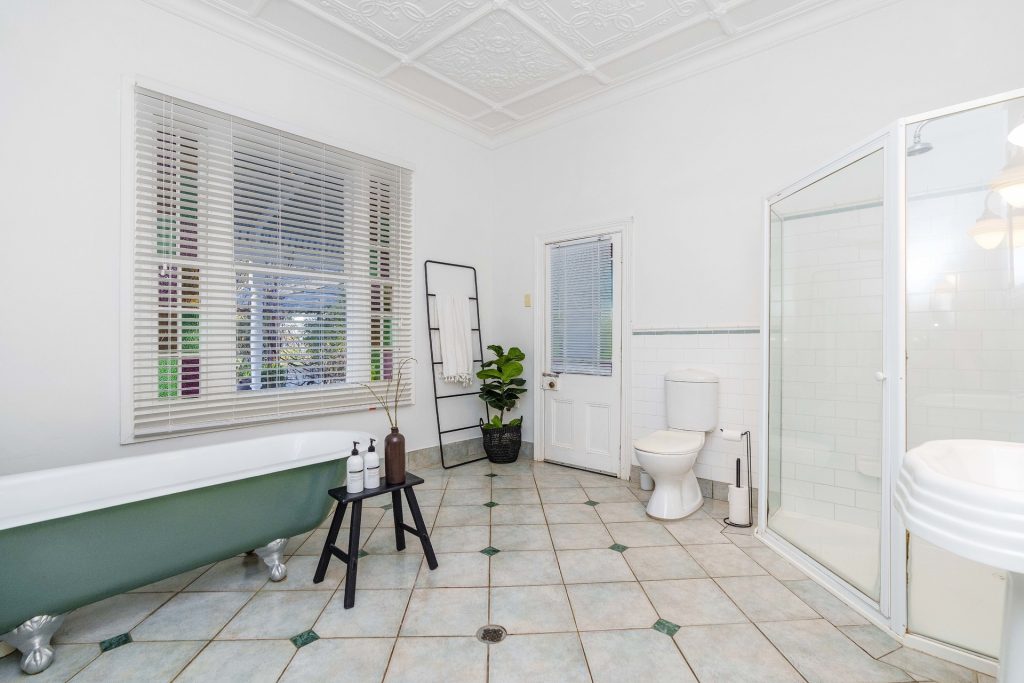
– Spacious bathroom with underfloor heating and a clawfoot bath
– Laundry and a second downstairs toilet.
Climate Control:
– Ducted reverse cycle air-conditioning (WiFi-controlled).
– Downstairs bathroom and dining/living room have underfloor heating
– Ceiling fans.
– Two wood fires.
– Reverse cycle unit in the master suite and the outside studio.
Services:
– Main power supplemented by a 4.5kw solar system.
– Mains water connected.
– 72,000L tank water storage.
– Fixed Wireless NBN.
External Features:
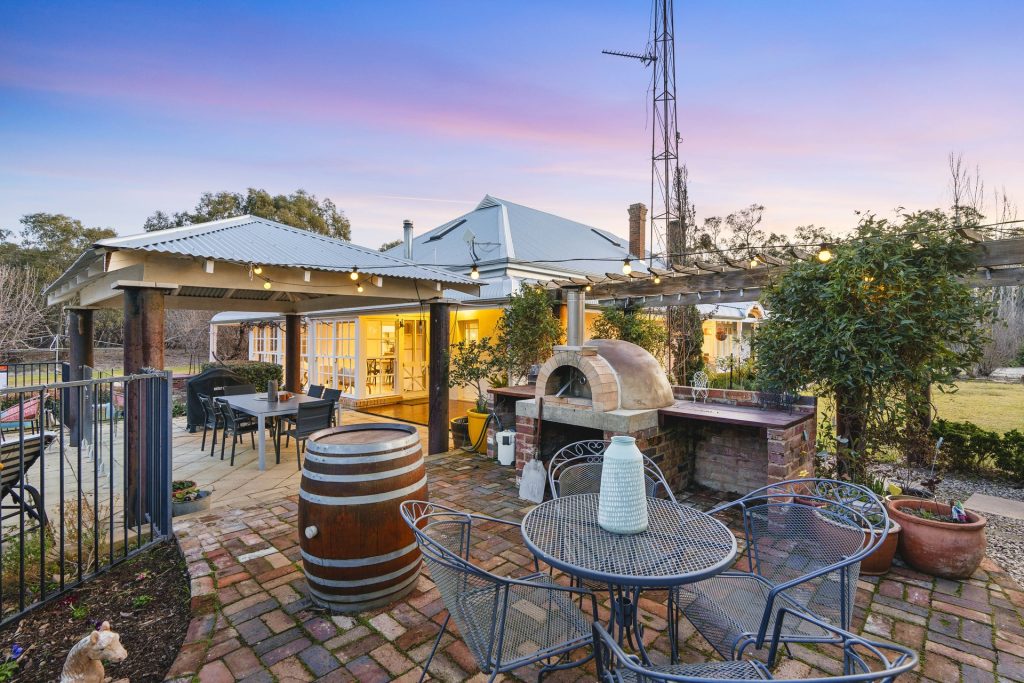
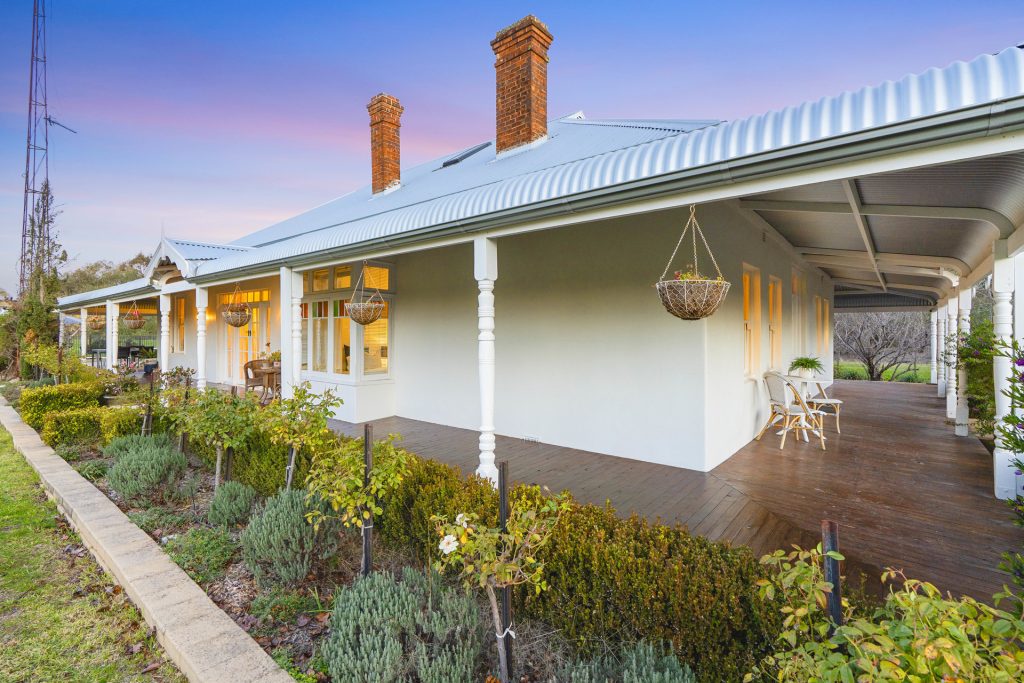
– Stunning wrap-around verandah with bull-nose roof.
– In-ground saltwater pool.
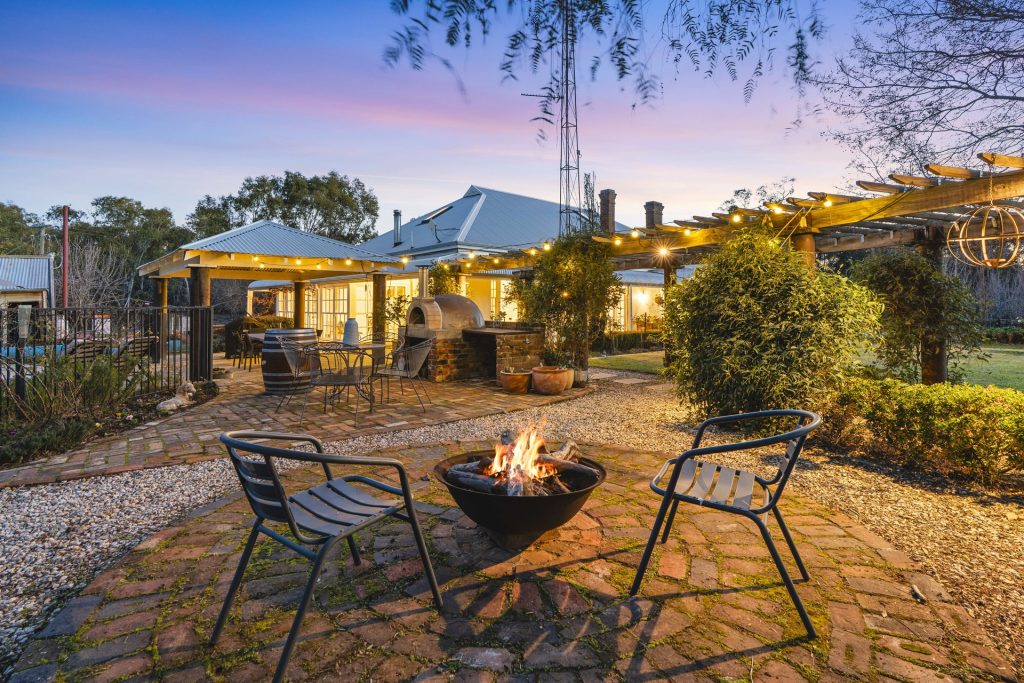
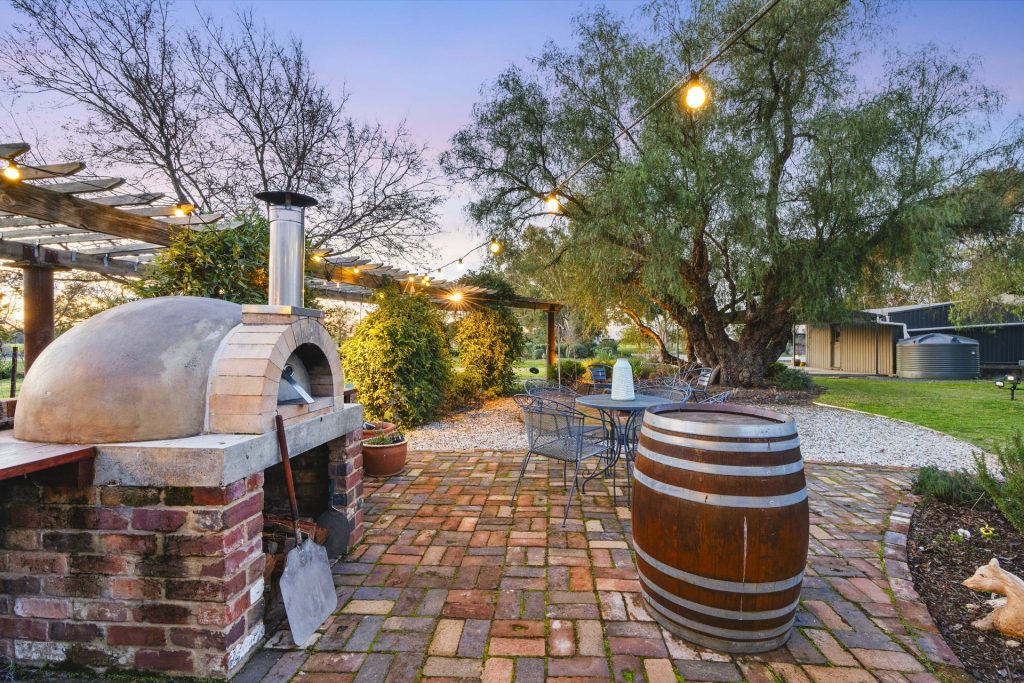
– Established gardens and courtyards.
– Woodfire pizza oven.
– External air-conditioned studio or office with outdoor toilet.
– Expansive shed/workshop ideal for boats and caravans. 12m x 10m workshop with 3m roller doors.
– Two stand shearing shed.
– Large barn with concrete floor.
– Multiple paddocks with connected water troughs.
Inspect:
“Oakliegh Park” is available to inspect by private appointment.
Disclaimer: All information contained here is gathered from sources we believe are reliable. We have no reason to doubt its accuracy; however, we cannot guarantee it. *Approx


© 2026 McGrath Riverina Real Estate. Privacy Policy
Powered by Appraise.works